Documenting furniture dimensions before a custom commission is about more than noting width, depth, and height. A useful record shows how a piece must serve its room, relate to architecture and artwork, and support the way people move through the home. Begin with accurate measurements, then add the context that lets a bespoke design feel considered rather than simply fitted.
Discuss your residential project
Why should you record the room as well as the furniture?
A dimension can be correct and still lead to an awkward result when it is separated from its setting. A console may fit between two walls but obstruct a door. A chair may occupy a corner neatly while narrowing the route to another room. A table may suit the room’s footprint yet interrupt the view of a painting. Record the setting, the intended use, and the collection as carefully as the object itself.
For a collector, placement is part of the design question. The furniture may frame a work, offer a place to sit and look, or provide a quiet counterpoint. Start from the art and the way the household lives with it, rather than treating a furniture item as an isolated purchase. CW DESIGN’s art-led design approach considers the character of a home and its collection together; the broader principles of interior design for art collectors can help clarify what the room needs to support.
Take a first pass at the site before settling on a final size. Note the room, the proposed location, the main routes through it, and fixed conditions such as doors, windows, radiators, outlets, baseboards, columns, built-ins, and floor transitions. Include nearby artworks, their approximate locations, and the viewing positions that matter in daily use.
Which furniture dimensions should you document?
Measure the largest finished envelope, then record the details that affect use. Use one unit consistently and label each measurement. Make clear whether a number describes the exterior, a usable surface, or a clearance. For a proposed commission, separate the preferred size from the maximum space available; the distinction gives the design conversation room to explore proportion.
- Overall width: Measure the widest point, including arms, handles, feet, overhangs, or projecting hardware.
- Overall depth: Record the deepest point, including a seat back, plinth, pulls, or an open component if it changes the footprint.
- Overall height: Measure from the floor to the highest point and note a sloping or uneven floor.
- Functional dimensions: For seating, note seat height and depth. For a desk or table, record the usable surface height and the clearance below it.
- Operation: Note how far doors, drawers, leaves, or extensions travel, and the space needed to use them.
- Construction or delivery constraints: Identify removable elements or a shape that may affect how the piece can pass through the home.
For existing furniture, measure the actual object rather than relying on a catalogue entry or memory. For a new piece, write down the desired dimensions as a brief, not as confirmed specifications. That prevents a useful preference from being mistaken for a verified site measurement. If the design involves bespoke fabrication, bespoke furniture design makes the relationship between the intended piece and the residence central to the commission.
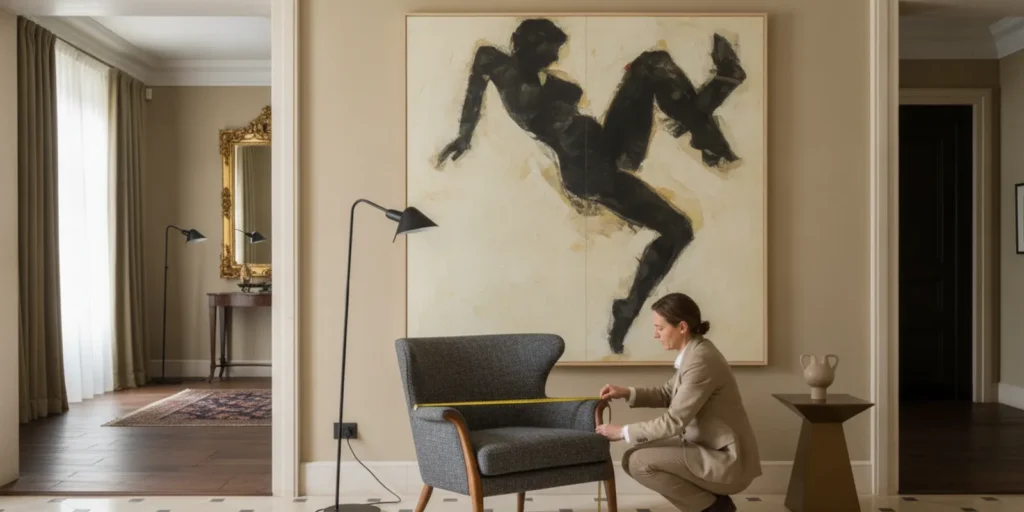
How should you measure the intended location?
Measure the site at more than one point. A wall may not be perfectly straight, and a floor may not be level. For a cabinet or console, measure the available width near the floor, at the planned furniture height, and higher up if the piece approaches a ceiling, sill, or artwork. Check depth from the wall to the nearest obstruction, including a radiator or projecting trim. Note the ceiling height and any overhead feature that could affect a tall piece.
Record openings and movement, not only wall lengths. Measure door openings with the door positioned as it will be during delivery. Note the door swing, nearby windows, and the space needed to open adjacent cabinets. Trace the main route through the room and check where a person stands to use the furniture. A dining table, for example, occupies more than the surface area of its top once chairs are pulled out and people are seated.
Then consider the route into the residence. Measure the narrowest passages, turns, landings, stair or elevator openings, and any ceiling limitations along the way. A piece may suit its final position but be difficult to bring there in one part. Note where components might need to be separated or whether assembly in place should be discussed. These are planning observations, not a substitute for a delivery assessment.
When you have a likely footprint, mark it on the floor with removable tape. Walk around it, open nearby doors and drawers, and sit in adjacent seats. Look toward the artwork from the approaches people use most often. This test can reveal an interruption that is hard to see in a list of numbers. It also connects to the larger question of circulation around art: movement and viewing are part of the same room experience.
What should photographs and a sketch explain?
Take a straight-on photograph of the intended wall or area, views from both sides, and a wider image that shows how the room connects to adjoining spaces. If the furniture already exists, photograph it from the front, sides, and back when those views matter. Keep a written measurement sheet alongside the images; perspective and lens distance can make a photograph misleading as a scale reference.
Make a simple sketch or plan and label it with the room name and date. It need not be a formal architectural drawing. Show the walls, openings, fixed features, proposed footprint, and position of significant art. Add arrows for door swings and the primary route through the space. A few notes such as âÂÂviewed from entryâ or âÂÂchair pulled out for readingâ explain why a dimension matters.
Include visual and practical observations without trying to dictate every design decision. What objects must remain? Is there a finish or architectural detail the new piece should complement? Should the furniture recede so the art leads, or does the room need a more substantial anchor? A plan for scale and proportion in an art-filled residence depends on these relationships, not on measurements in isolation.
Which ways of documenting a space should you compare?
| Method | What it records well | Useful when | What it may not show |
|---|---|---|---|
| Tape measure and written list | Specific dimensions and clearances | Checking initial feasibility | Room character, visual balance, and movement |
| Dimensioned sketch | Relationships among furniture, openings, and fixed features | Explaining a proposed location | Material, height impression, and changing sightlines |
| Photographs with labels | Architecture, existing objects, and visual context | Sharing what surrounds the proposed piece | Reliable scale unless paired with measurements |
| Full-size footprint template | Floor area and movement around the piece | Testing placement before a decision | Height, silhouette, finish, and visual weight |
These methods complement one another. The tape measure supplies numbers; a sketch locates them; photographs preserve visual context; and a template tests the floor plan in daily movement. No single method describes how a piece will feel in the room. A design process that starts with the art collection also asks how each proposed object participates in the home’s larger composition.
How can you test the proposed size before a commission?
For a simple footprint, cut a full-size paper or cardboard template and place it where the furniture is intended to sit. Use the maximum outer dimensions, including any overhang. For a table, add the chairs and mark their pulled-out positions. For a cabinet, show the door swing and standing space in front. For a sofa or lounge chair, check not only the footprint but also the depth that affects the passage behind it.
Walk the route around the template and test the room at different times of use. Can someone pass while another person is seated? Does a door open fully? Can a person approach the artwork without brushing against furniture? Do adjacent pieces still feel in scale? A template cannot represent height or the tactile character of a finished object, but it can expose practical conflicts before a design is fixed.
For height and visual weight, add a simple vertical marker or taped outline on a wall, where appropriate, and assess the proportion from more than one viewpoint. Consider whether the piece supports the art or competes with it. Check the relationship from an entrance, from a seated position, and from a neighboring room. A whole-home view matters too: a dining table or bookcase may be visible across several connected spaces. The design approach should preserve a sense of coherence without making every room identical.
What should a useful commission brief include?
Gather the information into a concise packet that another person can interpret without guessing. Separate confirmed observations from preferences and open questions. For example, write âÂÂthe wall measures 92 inches between the casing and the cornerâ as a measured fact, then add âÂÂwe are considering a low cabinet hereâ as a possibility. If a dimension is approximate, label it clearly.
- Purpose: Name the room, intended use, and the household activity the piece should support.
- Measurements: List the furniture dimensions or the maximum available envelope, with units and labels.
- Site conditions: Include wall measurements at multiple points, openings, fixed features, clearances, and floor conditions.
- Movement: Show the routes through the room, door swings, and any delivery constraints that are known.
- Collection context: Identify the artwork and existing objects that affect placement, scale, or sightlines.
- Visual references: Attach labeled photographs and a sketch, with the date and room name.
- Questions: List decisions that require design judgment rather than assuming the initial measurements have settled them.
For an heirloom or antique, make a separate note of visible condition concerns and avoid treating a dimension sheet as a conservation assessment. If a piece is fragile or damaged, consult a qualified conservator before handling or altering it. A new commission and work on an existing object raise different considerations; the furniture restoration process begins with understanding the object and its condition.
How can a measurement sheet work in practice?
Consider a hypothetical living room where a collector is considering a low cabinet beneath a painting. The first note records the wall span between the doorway casing and a corner, along with the depth to the nearest obstruction. A second set of measurements checks that span near the floor and at the intended cabinet height. The sketch marks the doorway swing, a nearby outlet, the artwork’s position, and the route from the entry to the seating area.
The brief should distinguish what is known from what is still being considered. For example: âÂÂMeasured wall span: 92 inches; measurement taken between casing and corner at cabinet height.â Then: âÂÂPossible cabinet location; preferred low profile; final size to be reviewed against the artwork and route through the room.â If the collector has an existing cabinet in mind, its actual width, depth, and height belong in a separate line rather than being substituted for the available wall dimensions.
A taped outline can then test the proposed footprint. Open the door, walk from the entry to the seating, and check the view of the painting from the places where people naturally pause. If the outline feels too dominant or constricts the route, revise the preferred size or reconsider placement before treating either as final. The point is not to make a design decision by arithmetic. It is to bring observations, preferences, and questions into the same conversation without confusing them.
What common measurement mistakes can you avoid?
- Mixing units: Use inches or centimeters consistently, and write the unit next to the figures.
- Measuring only once: Check irregular walls and floors at more than one point.
- Recording the wall but not its surroundings: Include doors, openings, trim, radiators, adjacent furniture, and operating space.
- Confusing preferences with facts: Mark estimated dimensions, desired dimensions, and confirmed measurements distinctly.
- Ignoring how the piece will be used: Include clearance for seated use, storage access, or movement around the object.
- Forgetting delivery: Check the route into the home as well as the final position.
- Relying on photographs for scale: Pair visual references with written dimensions and a labeled plan.
- Finalizing before viewing the whole composition: Recheck the proposed size against artwork, architecture, and adjacent rooms.
Precision is valuable, but documentation should not pretend that every design decision can be made by measurement alone. Its purpose is to create a reliable starting point for proportion, function, and craft to be considered together. That is especially important when the proposed piece is part of an extended residential project rather than a standalone object. A whole-home design commission develops through many connected decisions, and early records help keep those decisions grounded in the actual residence.
Which decisions benefit from an on-site review?
Some conditions are difficult to communicate on paper: an uneven floor, a narrow turn, changing natural light, a view revealed on entering, or the visual weight of a nearby artwork. An on-site review makes it possible to understand how architecture, collection, and movement meet in the actual space. It can also clarify whether the proposed location or proportion is the right one.
For a whole residence, consider a commission in relation to adjoining rooms as well as its immediate setting. A piece may affect circulation, lighting, material choices, and the placement of art elsewhere in the home. Reviewing the relationships before fixing a specification helps the design remain coherent. The residential project portfolio includes settings with distinct architectural conditions, including a pre-war Tribeca loft and a Brooklyn townhouse.
When you prepare the brief, bring the measurements as observations rather than instructions for a predetermined result. A well-documented room gives the designer a precise starting point while leaving room for a considered response to the art, architecture, and life of the home.
Begin a conversation about your home
Frequently Asked Questions
Should I measure the furniture or the room first?
Measure the room and likely location first to understand the available envelope. Then measure an existing piece or define the preferred size of a proposed commission. Test the footprint and clearances in the location before treating the dimensions as settled.
Are photographs enough to document a room?
No. Photographs show architecture and visual context, but perspective does not reliably communicate scale or clearances. Pair them with written measurements, a labeled sketch, and notes about circulation and use.
How much clearance should I leave around custom furniture?
There is no single figure that suits every room and object. The needed space depends on how the furniture operates, how people move through the room, and the position of doors and nearby pieces. Test the arrangement in place and review the actual conditions.
What if the walls or floor are irregular?
Measure at several points, note where the measurements were taken, and mark any figure that is approximate. Include the location of trim, openings, and fixed features so the variation can be understood in context.
What should I do if an existing piece is fragile?
Record what you can observe without moving or altering the object if it appears unstable or damaged. Seek guidance from a qualified conservator before handling or making changes; dimensions alone do not describe an object’s condition.
A careful record gives a bespoke commission a clear beginning while keeping the decisions open to judgment, craftsmanship, and the particular character of the home and its collection.