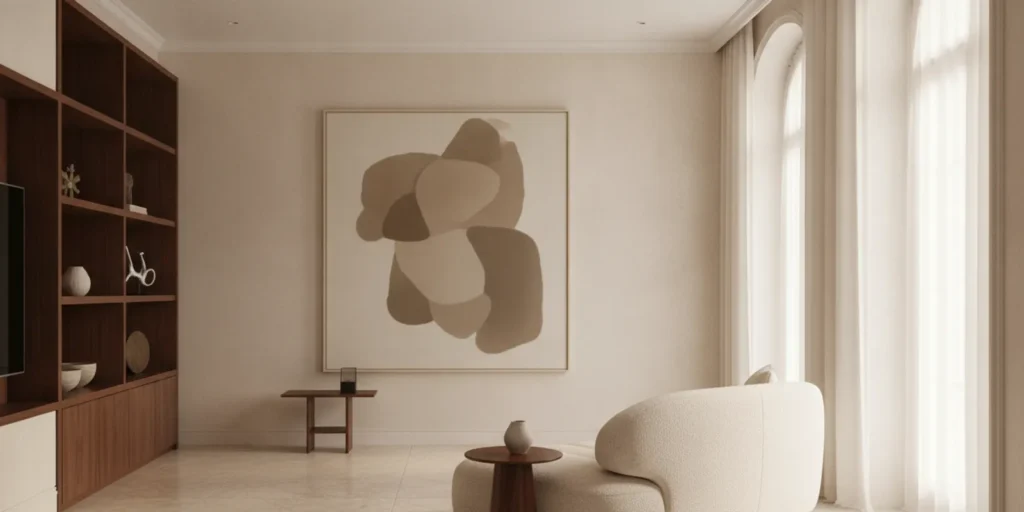
Art can transform a residence, but its impact depends on more than the quality of each individual work. A painting, sculpture, or photograph must be considered in relation to the architecture, furnishings, ceiling height, sightlines, and the way people move through the rooms.
Discuss your collection and residence with CW DESIGN
Scale and proportion art residence planning begins by studying the collection alongside the rooms it will inhabit. The right placement gives each work enough visual presence without allowing it to overwhelm the architecture, while creating a coherent dialogue among art, furniture, and movement.
That balance is inherently context-dependent. The collection offers the first point of reference, then the residence reveals how its walls, openings, furnishings, and circulation can support a considered arrangement.
Why should scale and proportion art residence planning begin with the collection?
A residence should not ask a significant collection to fit whatever space remains after the rooms have been arranged. The art, furniture, architecture, and movement through the home need to be considered as one spatial conversation from the beginning. A large canvas may require a wall with sufficient visual stillness, while a group of smaller works may need a setting that allows their relationships to be read together. The right decision is not determined by size alone. It depends on how each work meets the room around it.
Beginning with the collection also clarifies the character the residence is meant to hold. Artwork brings color, density, rhythm, and memory into a space. Those qualities influence the scale of furnishings, the amount of visual pause between objects, and the way a room opens toward the next. A collection-first plan can prevent an interior from becoming a series of unrelated backdrops. Instead, the rooms develop a coherent sequence in which the architecture supports the works and the works give the architecture meaning.
This is especially important when a collection includes pieces with very different visual weights. A monumental work may need generous breathing room, but a quieter piece may be strengthened by a more intimate relationship with a console, chair, or architectural detail. Groupings should be judged by their combined presence rather than by a universal spacing formula. Sightlines from standing and seated positions, changes in ceiling height, door openings, circulation paths, and the scale of nearby furnishings all affect whether a placement feels composed or forced.
Light belongs to this early conversation as well. Natural light changes throughout the day, and artificial lighting can alter the way color and surface are perceived. Conservation guidance on light exposure notes that visible and ultraviolet light can damage displayed materials and alter their color (conservation guidance on light exposure). The consideration is not simply where a work looks most dramatic at one moment, but how its setting can support both its presence and its care over time.
Thoughtful integration can create dynamic interactions and dialogues between pieces rather than treating each work as an isolated focal point. A conversation may emerge through repeated tones, contrasting scales, related lines, or a deliberate pause between works. The surrounding furniture should support that exchange without competing for attention. In a private home, this balance is highly personal and must be evaluated in the actual residence, where proportions, materials, views, and daily movement can be understood together.
CW DESIGN’s art-centered approach to design begins with the character of the residence and the art, furniture, and objects that give it meaning. That collection-first perspective makes scale and proportion practical design questions, not measurements applied in isolation. It allows the plan to evolve from what the client owns, values, and wants to experience every day.
What should you measure before choosing a wall for a work?
Start with the artwork’s actual dimensions, including its frame or other presentation if applicable. Record height and width, and note whether the piece is unusually deep, fragile, reflective, or visually dense. For a sculpture or object, include the footprint, height, viewing angles, and the amount of space needed around it. These details affect both placement and the way the work reads at a distance.
Then measure the wall and the surrounding architecture. Note the available width between openings, the distance to corners, doors, windows, built-ins, and switches, as well as ceiling height and any change in wall plane. A wall’s usable area is not always its full surface. A doorway may interrupt the composition; a fireplace or molding may establish a strong centerline; a window may change the light across the day.
Before committing to one location, observe how the room is used. Identify the main approach, the principal seating positions, and the paths people take through the space. A work intended to be studied closely asks for different conditions from a piece meant to anchor a view across a room. If a collection is extensive, a clear brief for an art collection can help organize priorities and context before room-by-room decisions begin.
A simple record can keep the discussion concrete:
- Work: dimensions, medium, frame or mount, and any placement sensitivities.
- Wall: usable width and height, architectural interruptions, and nearby openings.
- View: typical viewing distance, approach direction, and seated or standing eye level.
- Room: furniture dimensions, circulation paths, light conditions, and daily use.
This inventory is not a substitute for seeing a work in its actual setting. It is a way to prepare a more thoughtful on-site review, where the collection, architecture, and furnishings can be considered together.
How can you judge the artwork against the wall?
Look at the work and wall as a single composition. A small piece on a broad wall may need a more deliberate relationship to nearby furniture or to other works. A large canvas may feel commanding but still belong if the room has enough visual breathing room and the architecture can support its presence. The goal is not to fill every available surface; it is to establish a considered relationship between the work and its setting.
Consider the negative space around the artwork. Space above, below, and at the sides affects how the work is perceived. If the piece is squeezed between a door casing and a cabinet, the narrow margins may make it feel more crowded than its measurements suggest. Conversely, generous wall space can let a quieter work hold attention without competing with surrounding objects.
Do not assess the wall in isolation from its neighbors. A sequence of works can create rhythm through repeated alignment, intervals, or changes in scale. That does not require identical frames or equal spacing; it asks for a visible logic. A transition from a substantial work in one room to a smaller work in an adjoining passage can feel intentional when the sightline and architectural sequence support it.
For a collection that changes over time, allow the plan to accommodate movement without making every wall seem provisional. A flexible display strategy can define primary placements and secondary opportunities while preserving coherent relationships among rooms. CW DESIGN’s guide to planning for a rotating art collection explores how adaptability can be considered as part of the home’s design.
How can scale and proportion art residence planning relate art to furniture?
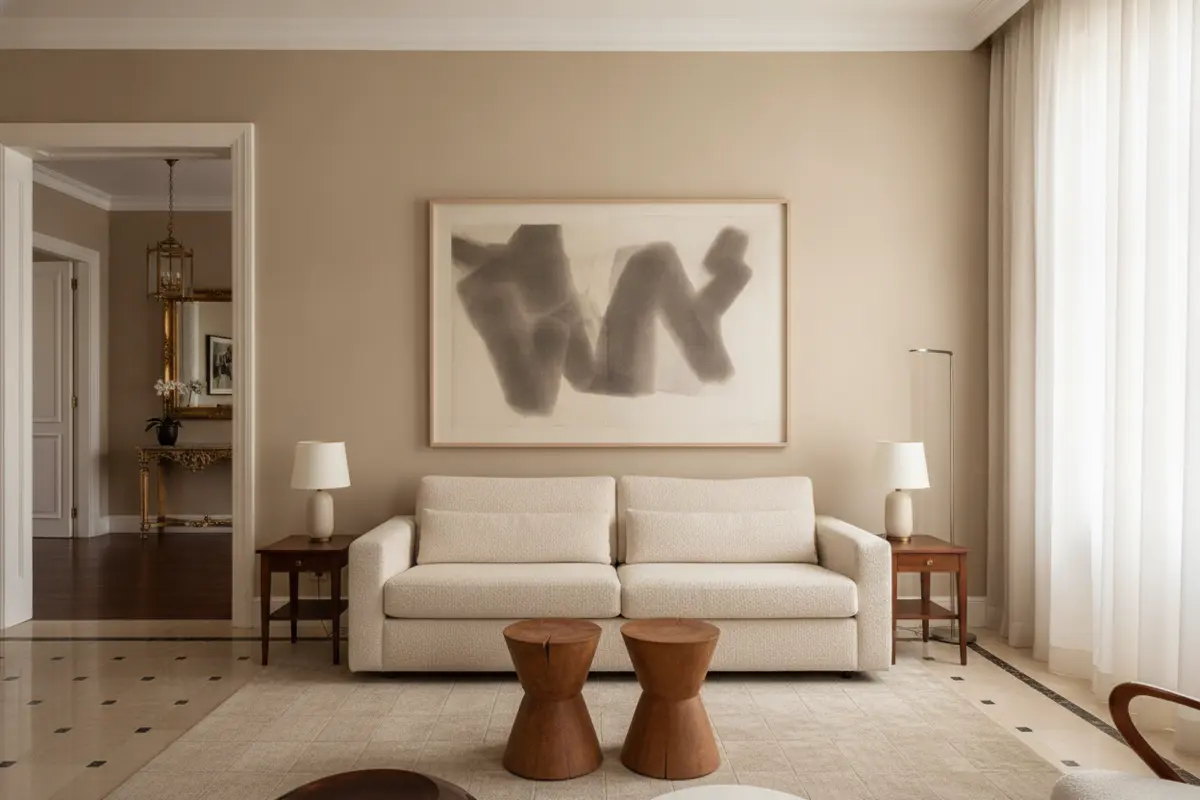
Furniture gives the eye a familiar point of reference, but it should not become a rigid measuring device. A painting above a sofa, console, or cabinet is understood alongside that piece, the wall behind it, and the architectural volume around it. The question is not whether the artwork meets a universal ratio. It is whether the two elements establish a convincing conversation in the room.
Begin with visual weight. A dark, densely composed work can command attention differently from a pale painting of identical dimensions. Furniture has its own weight: a substantial carved console, a slender metal table, and a deep upholstered sofa each alter the balance beneath or beside art. The frame, finish, texture, and negative space around a work also matter. A group of smaller works may read as one larger shape, so assess the entire composition rather than each frame in isolation.
Viewpoint is equally important. Consider the composition from the principal seating position, the room entrance, and the path toward adjoining spaces. A work that feels balanced when viewed straight on may seem disconnected when the furniture is approached at an angle or shifted for daily use. Check lamps, screens, objects, and door openings that could interrupt the relationship. The residence should support both close attention and a passing glimpse.
| Relationship | What to consider | Question to ask |
|---|---|---|
| Artwork and furnishing | Width, height, silhouette, finish, and visual weight | Do they feel related without one overpowering the other? |
| Artwork and wall | Negative space, openings, molding, and ceiling line | Does the composition feel intentional rather than crowded or adrift? |
| Artwork and viewpoint | Seated and standing views, approach, and distance | Does the relationship hold as the room is actually experienced? |
| Artwork and circulation | Routes, door swings, corners, and nearby objects | Can people move naturally while still encountering the work? |
When existing furnishings cannot create the needed relationship, changing the composition may be wiser than forcing the artwork into an unsuitable position. A bespoke piece can respond to a particular wall, collection, and room, while remaining part of the larger interior rather than acting as an isolated display device. CW DESIGN’s documented practice brings together interior design, furniture restoration, and fine arts training, an integrated perspective relevant to this kind of decision. The studio creates bespoke residential environments for art collectors and homeowners who value timeless craftsmanship; see its perspective on bespoke furniture fabrication.
These judgments are best made with the actual residence, artwork, and furniture in view. Dimensions prepare the discussion, but architecture, light, movement, and the character of the collection determine the final proportion.
What role do ceiling height and sightlines play?
Ceiling height changes the character of a wall and the distance between a viewer and a work. In a tall room, a modest piece may need a carefully chosen relationship to the furnishings and architectural features below it. In a lower room, a very imposing work can dominate the experience or compete with the ceiling line. The issue is not height alone, but how the work sits within the full vertical composition.
Look from the places where the work will actually be seen. Check the view when entering the room, sitting in the principal seating area, and moving toward adjoining spaces. A placement that appears centered from one position may be off balance from the doorway. Windows and open passages may create compelling views through several rooms, so the art can contribute to a longer sightline as well as a single wall.
In a residence with distinctive architecture, existing proportions may already carry strong emphasis. Paneling, cornices, beams, a fireplace, or a tall window can all influence where the eye rests. The artwork should respond to those elements, whether through alignment, contrast, or a deliberate shift in scale. This relationship is best judged in person, with the work and room considered at their real dimensions.
Natural light also affects how a composition reads. It can alter contrast, color, reflections, and the visual weight of a surface over the course of the day. When a placement depends on a window or changing daylight, consider the collection and the room together. CW DESIGN’s discussion of natural light and contemporary art offers a related framework for evaluating the setting.
How can movement through the home shape placement?
Art is encountered in motion as well as at rest. In a passage or entry, a work may be seen for only a few seconds, perhaps from an angle. In a sitting room, it may invite longer attention. Consider whether the work’s scale and placement suit that pace of viewing. A complex piece may benefit from a position where a person can pause safely and comfortably. A work that anchors a transition can be effective when it is visible from the approach.
Keep circulation in the plan. Door swings, narrow routes, furniture corners, and the placement of lamps or objects can affect how people move and where they naturally look. A low sculpture or projecting frame may require particular care so it does not intrude on a path. The art should be part of the room’s experience, not an obstacle within it.
For a whole-home composition, consider transitions as deliberately as individual rooms. Repeated alignments, varied intervals, or a gradual change in scale can help the collection feel connected without making every space look alike. The house can retain distinct atmospheres while offering visual continuity from entry to living spaces and private rooms.
This is one reason whole-residence planning matters. A decision made for one wall may affect how the next room is read through an open doorway. CW DESIGN’s guide to designing around an art collection considers the collection as part of a larger residential composition rather than a set of isolated displays.
What is a practical sequence for making scale decisions?
A measured process helps prevent a compelling work from being assigned to a wall simply because it is empty. Use these steps to prepare for decisions and to identify where an on-site design review will be valuable:
- Document the collection. Record dimensions and relevant presentation details. Note which works are priorities for this residence and which may be placed elsewhere or rotated.
- Map the rooms and views. Identify likely walls, thresholds, major furnishings, and the positions from which each work will be seen. A floor plan can reveal connections that a room-by-room list misses.
- Evaluate the architecture. Measure usable wall areas and note ceiling height, windows, openings, built-ins, and strong architectural lines.
- Consider the furnishing plan. Compare artwork with the scale and placement of sofas, consoles, tables, and other elements that share its visual field.
- Test the composition at full scale. Where appropriate, use a paper outline or another temporary guide to understand the footprint on the wall. View it from the main approach and from seated positions. This can clarify dimensions, but it cannot reproduce the work’s actual color, texture, depth, or presence.
- Review movement and daylight. Walk the routes through the room and revisit important views under different natural-light conditions. Consider how the work is experienced at different times and from adjacent spaces.
- Revisit the whole-home sequence. Check whether the placement supports a coherent relationship among rooms and leaves suitable flexibility for the collection’s future.
These are linked decisions, not a fixed formula. If the room’s architecture, the collection, and the furnishing plan are still evolving, settle the larger relationships before treating an individual wall as finished. An art-first process places the work within the full context of the residence. CW DESIGN’s interior design perspective for art collectors and art-first design guide offer further context for that approach.
Which decisions are best made on site?
Measurements and photographs are useful preparation, but they cannot convey every quality of a room. The feeling of a threshold, the way a ceiling rises overhead, the view from a favorite chair, and the changing light are experienced in the space itself. A work’s visual weight can also be difficult to judge from dimensions alone.
On-site review makes it possible to relate the collection to the architecture, furnishings, and movement through the home. It can reveal that a seemingly obvious wall is interrupted by a view from another room, or that a different placement creates a more natural relationship to the furniture. This attention is particularly important in a substantial residential commission, where decisions across rooms need to support one another.
Catherine Weinstock’s work brings together training in interior design, furniture restoration, and fine arts, with European study. That multidisciplinary background informs a careful consideration of both the art and its setting. For a home where a significant collection is part of the design brief, an art-collector residential design project can address the collection as an integral part of the whole-home composition.
To see how these ideas relate to specific settings, explore the Tribeca Loft and the Brooklyn Townhouse projects. Each residence has its own architecture and requirements; the useful lesson is not to copy a placement, but to consider how art, furnishings, and the character of a home inform one another.
Start a conversation about your collection and home
Frequently Asked Questions
Is there a standard size for art above a sofa?
There is no single size that works in every room. Consider the artwork’s visual weight and width in relation to the sofa, available wall, ceiling height, and viewing distance. The surrounding composition and the way the room is used matter as much as the measurements.
Should every room have art at the same height?
Consistency can help a sequence feel composed, but a rigid repeated height may ignore differences in architecture, furniture, and viewing position. Choose placements in response to each room, then review how they relate across thresholds and sightlines.
How do I plan for a collection that changes?
Start by identifying works that are central to the residence and the relationships that should remain stable. Then consider secondary locations or groupings that can accommodate change without leaving the home feeling unfinished. Plan flexibility as part of the composition, not as an afterthought.
Can I decide placement from photographs and measurements alone?
They are useful for preparation, but they do not fully show how a work’s material presence, the room’s proportions, daylight, and movement feel in person. For important placements, an on-site assessment helps evaluate those elements together.
When artwork, architecture, furnishings, and movement are considered as one composition, scale and proportion can help a collection feel naturally at home across the residence.