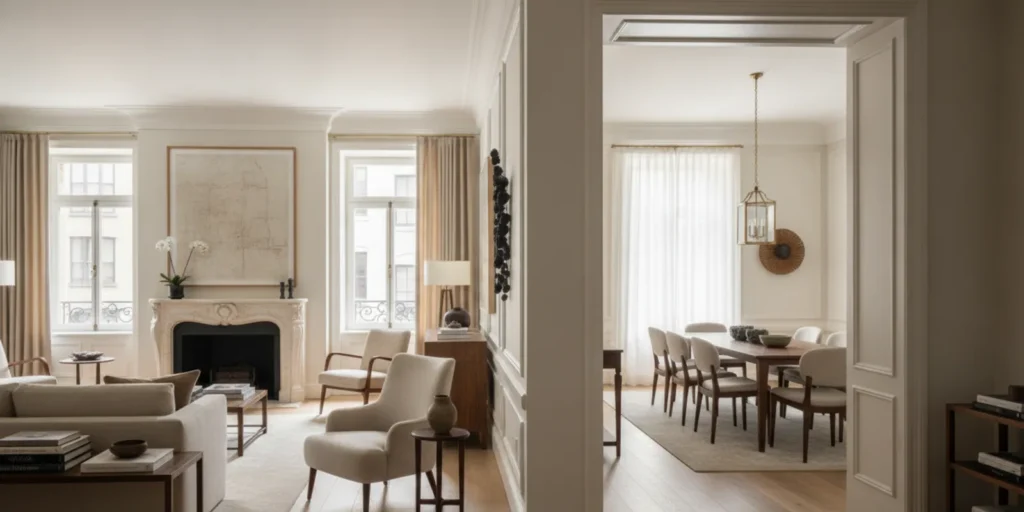
In a considered home, circulation is more than a route from one room to another. It shapes what a person notices, how long they can look, and whether artwork feels woven into daily life or simply passed on the way elsewhere. Planning circulation around art in an open-plan home begins by understanding movement and the collection together, then shaping sightlines and places to pause without obstructing the way people live.
Discuss your home and collection
Why should circulation shape the experience of art?
Open plans often combine entry, living, dining, and sometimes kitchen functions within a continuous volume. That openness can offer long views, but it can also make movement feel diffuse. People cross through the room on their way to somewhere else, and the most direct path may cut between a viewer and a work. A painting can be visible yet remain easy to ignore if the route offers no comfortable moment to take it in.
The goal is not to turn every passage into a gallery or to make daily movement ceremonial. The goal is to give important works a meaningful presence while keeping the home generous and usable. A route can introduce a piece from a distance, bring it into clearer view, and let a person move closer without blocking another person’s passage. Where an artwork sits within the wider collection matters as much as its individual placement.
This is a spatial question, not only a hanging question. It involves the location of openings, door swings, furniture, circulation paths, natural light, and the way residents enter and use the home. A collection-first approach considers those conditions early. For more on that larger perspective, see interior design for art collectors.
How do you map the routes people actually use?
Begin with routines rather than a theoretical floor plan. Notice how residents move from the entry to the living area, dining table, kitchen, terrace, and private rooms. Include routes that happen at the same time: one person preparing a meal while another crosses to the sitting area, or guests moving between conversation and dining. A path that seems clear when the home is empty may feel congested once chairs are occupied and people are present.
Mark the main routes on a plan, then walk them in the home. Include the approach from the entrance and the view from each threshold. Notice where a person naturally slows, turns, waits, or changes direction. These small observations help distinguish a primary circulation path from a secondary one, and both are relevant to how art will be encountered.
- Primary routes: the repeated, necessary journeys between entry, shared spaces, kitchen, and other destinations.
- Secondary routes: less frequent movement, such as reaching a reading chair, opening a cabinet, or stepping onto a terrace.
- Temporary routes: the paths created when guests gather, a dining chair is pulled back, or a door is open.
Do not assume that the shortest line on a drawing will be the most natural route. Furniture, views, daylight, and habits influence where people choose to walk. A route can be direct without running through the center of a room. Equally, an artwork should not be used to force a detour that feels inconvenient. The plan should support both fluent movement and unhurried looking.
Where can a pause happen without blocking the way?
A pause point is a place where someone can stop, turn, or look without standing in the middle of an active route. It might be a wider portion of a passage, a place beside a seating area, or a natural arrival point between living and dining zones. It does not need a sign, a special piece of furniture, or a formal gallery arrangement. It needs enough spatial ease to let looking happen without making other people wait.
Test a potential pause point by imagining several ordinary situations. Can a person stand there to look while someone else passes? Can a resident sit nearby without the chair entering the main route? Does an open door obscure the view? Would a person carrying a tray, bag, or serving dish need to pass close to the work? The answers reveal whether a proposed location offers genuine room for attention or only appears to do so on paper.
Pause points can also be created through the arrangement of the room. A console or low cabinet may establish a subtle edge, while a chair angled toward a work can suggest that the view is worth returning to. Any furnishing should preserve clear movement and should not turn the artwork into a backdrop for clutter. When a work is three-dimensional, assess its presence from the routes around it as well as from a single frontal view. Planning for sculpture within an interior calls for attention to approach, viewing distance, and how people move around the object.
How should sightlines unfold across an open plan?
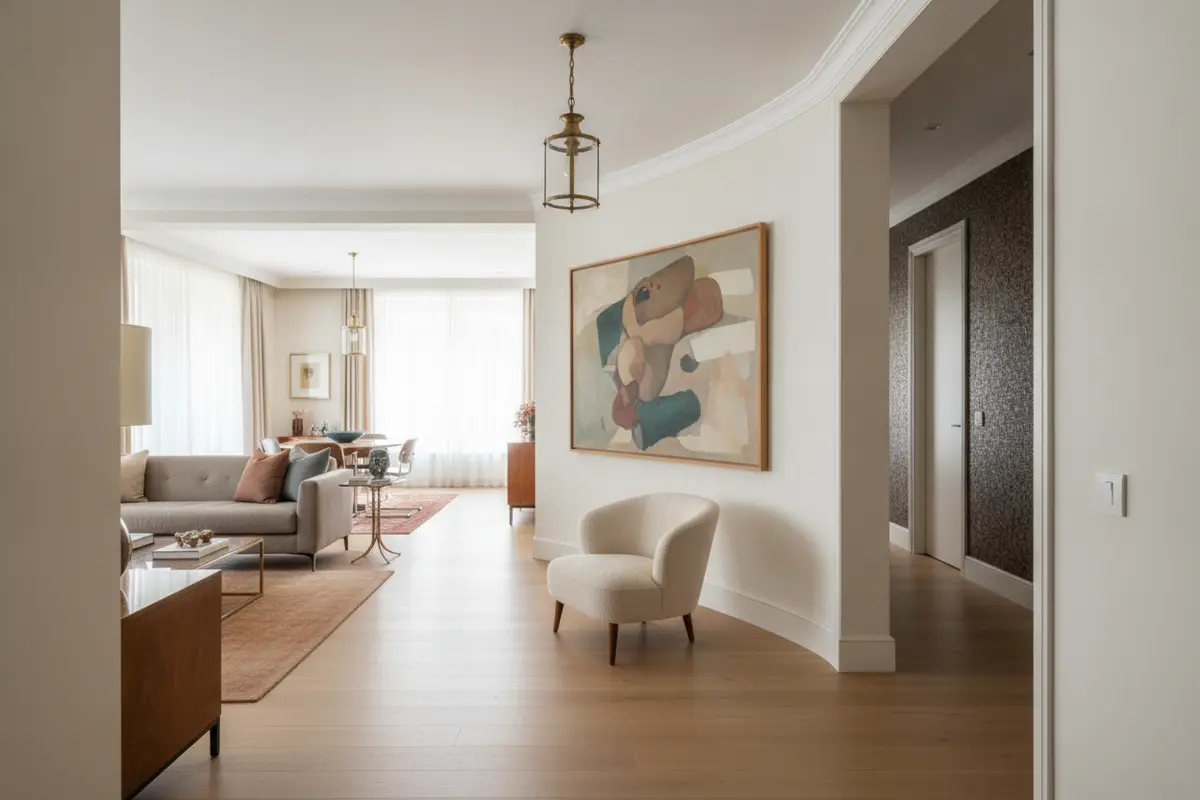
Look at the home from the places where a person enters, turns, sits, and stands. A sightline is not simply a long view across a room. It is a sequence of views shaped by thresholds, openings, furnishings, and movement. A work might first appear at the end of a passage, then come into fuller view as a person turns toward the living area. Another piece may be discovered from a seat rather than from the entry.
These different encounters can give a collection rhythm. Not every artwork needs to be visible from every position. In fact, showing everything at once can flatten the experience and make the open plan feel visually crowded. Consider which works should meet the eye immediately and which can be revealed in stages. Allow the important sightlines to remain legible, but do not make the room depend on a single, rigid viewpoint.
Use a simple on-site test. Stand at each key threshold and note which works are visible, what competes with them, and where the view is interrupted. Then sit in the main living and dining positions. A low viewpoint can make furniture or a table edge dominate, even when a standing view feels balanced. Repeat the exercise with doors open and chairs pulled out. This helps identify the real visual field rather than an idealized plan.
Light also affects the quality of a sightline. A bright window behind a work can create glare or draw attention away from it; a dim corner can make an otherwise well-placed piece recede. The answer depends on the work, its surface, and the conditions in the room. See how to consider lighting for artwork alongside the route and viewing position, rather than treating illumination as a last detail.
How can furnishings define zones without closing the room?
Open-plan spaces still need legible areas for conversation, dining, and movement. Furniture can establish those zones without erecting a visual barrier. A sofa may orient the sitting area, a dining table may define a gathering place, and a thoughtfully positioned cabinet can mark a transition. The important question is whether these pieces support the route or narrow it at the points where people need to pass.
Make the main paths visible in the plan and on site before settling the furniture arrangement. Account for the working space around dining chairs, access to storage, and the natural approach to seating. Then check the view of each artwork from both the path and the place where someone might stop. A well-composed room allows a person to look without needing to move a chair, step into another person’s space, or disrupt a conversation.
Consider the visual weight and height of furnishings as well as their footprint. A tall, visually dense piece can interrupt a view even when its physical depth is modest. Conversely, a low element may allow a work to remain visible while helping define the room. Materials and finishes contribute to this balance: the furnishings should support the art’s presence rather than compete for attention. A gallery-like home interior still needs the comfort and intimacy of a residence.
Public-space planning operates at a different scale, but it also treats circulation as something to consider explicitly. New York City’s special urban design regulations address pedestrian circulation space within public plazas. That regulation is not a residential standard; in a home, the practical test is whether everyday routes remain clear while people can pause to look.
What changes when the collection rotates or grows?
A home may hold works that change over time, whether through new acquisitions, seasonal rotation, or a shifting arrangement. If every artwork depends on one exact furniture position or a single narrow viewing angle, a future change can unsettle the whole room. Flexible planning does not mean leaving walls empty or avoiding considered placements. It means understanding which relationships are essential and which can adapt.
Identify the stable parts of the plan first: main routes, door clearances, seating positions, and the strongest areas of light. Then consider where a different work could be introduced without blocking a passage or competing with a key sightline. For a home with an evolving collection, flexible display planning for a rotating collection can help connect display choices to the lasting structure of the space. A growing collection also benefits from leaving the right kinds of visual and physical room; planning for a collection that may grow is different from filling every available wall at the outset.
Flexibility should be intentional. Avoid treating every wall as interchangeable if a particular work has a specific relationship to a room or a view. Instead, decide where variation is welcome, what needs to remain visually calm, and how a new arrangement will affect movement. The circulation plan can provide continuity even as individual works change.
Which planning decisions benefit from an on-site review?
Plans and dimensions are essential, but they cannot fully convey how a room feels as a person moves through it. An on-site review reveals the relationship between scale, daylight, thresholds, existing architecture, and lived routines. It can show that a seemingly generous path feels pinched beside a piece of furniture, or that a view which reads clearly on a drawing disappears from the actual entry.
Before approving a layout, review it from several points in the home and at different times of day when possible. Walk the primary routes. Sit in the places where people gather. Notice whether artwork is seen in passing, whether there is a comfortable opportunity to stop, and whether another person can continue moving. Check that proposed furniture and display positions preserve access to doors and everyday functions.
For a significant residential commission, movement and art placement are part of a connected design process, not isolated decisions. The CW DESIGN approach considers a home as a whole; the practical sequence for a larger engagement is discussed in what an interior design commission involves. An on-site understanding of the residence helps ensure that circulation responds to the actual architecture and the people who live there.
What should you compare before settling the layout?
Several arrangements can appear plausible at first. Compare them against the same criteria rather than deciding on a single attractive view. The table below is a useful starting point for a discussion and an on-site review; it is not a substitute for assessing the specific room, artwork, and daily routines.
| Planning choice | What it supports | What to check |
|---|---|---|
| Direct route through the open plan | Simple movement between frequently used areas | Whether the route crosses a key view or passes too close to art |
| Route with a natural pause point | A moment to look without stopping the flow of the home | Whether another person can pass comfortably while someone pauses |
| Artwork visible from an entry or threshold | A clear first encounter and visual orientation | Glare, competing views, and whether the work is fully visible in use |
| Artwork discovered from a seating area | A quieter, more sustained experience of a work | Whether the seated view is comfortable and remains open as furniture is used |
| Flexible display area | Room for a collection to evolve while the plan remains stable | How future placements affect routes, lighting, and the hierarchy of views |
What is a practical sequence for planning circulation?
A clear sequence keeps movement, artwork, and daily use in conversation throughout the process. It also helps reveal conflicts while the plan can still respond to them.
- Understand the collection. Note which works are especially significant, their dimensions and formats, and whether any require particular viewing conditions. Consider the collection as a whole, not simply one wall at a time.
- Record everyday movement. Map the routes residents and guests actually use, including overlapping activities and doors or furnishings that change the path.
- Identify key views. Check the arrival view, transitions between zones, and the seated and standing perspectives. Decide which works should be encountered directly and which can unfold gradually.
- Locate possible pauses. Find areas where someone can stop or sit without interrupting a primary route. Test each one against ordinary activity, not an empty-room scenario.
- Arrange zones and furnishings. Establish living and dining functions while keeping the main paths and chosen sightlines clear. Review proportions and visual weight as well as physical clearance.
- Review light and display together. Consider how daylight and planned illumination affect both the work and the person approaching it. The guidance on natural light and contemporary art can help frame those questions.
- Walk the arrangement on site. Revisit it from thresholds, seats, and circulation paths, with doors open and chairs in use. Adjust where the route feels forced or the view is compromised.
The sequence is iterative. A change to a furniture position can improve a sightline but narrow a route; moving a work can create a pause point while diminishing another room’s visual balance. Revisit the plan as a connected composition, and preserve room for the home to remain comfortable rather than arranging every decision around display alone.
Start a conversation about your residence
Frequently Asked Questions
Should every artwork in an open-plan home be visible from the entry?
No. A strong arrival view can introduce the collection, but showing every work at once may make the space feel visually busy. Some pieces can be revealed as a person moves through the home or seen from a place of rest. The right sequence depends on the collection, architecture, and how the home is used.
Does an artwork need a dedicated place to pause?
Not necessarily. A wider point along a route, a nearby seat, or a natural transition between zones may offer enough room to pause. The useful test is whether someone can look without obstructing everyday movement or feeling they are standing in the way.
Can open-plan circulation feel defined without walls?
Yes. Furniture orientation, changes in function, thresholds, lighting, and the placement of art can give different areas a clear relationship while keeping the plan visually open. The arrangement should clarify how each area works without forcing an unnecessary detour.
When should circulation and art placement be considered?
Consider them together early in the planning process, before furniture and display decisions become fixed. Early coordination makes it easier to protect routes, shape sightlines, and give the collection a considered role in the whole home.
When art, movement, and daily life are planned together, an open-plan home can offer more than uninterrupted space: it can give each work a thoughtful encounter while keeping the rooms welcoming and easy to inhabit.