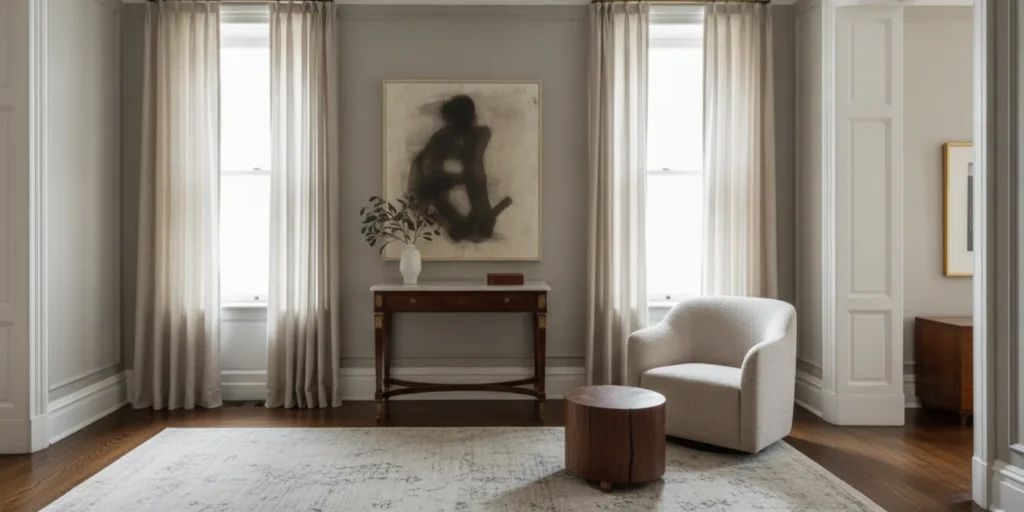
An art historic townhouse renovation asks two questions at once: how can a home retain the character that gives it depth, and how can it make room for a collection that may change over time? The answer begins with the building and the art together. Rather than treating historic details as a backdrop or artwork as a final layer, plan their relationship from the first site visit. This approach helps a townhouse feel coherent, personal, and ready for daily life.
Discuss your townhouse project
What does an art historic townhouse renovation reveal when art and architecture meet?
A historic townhouse has its own visual language: proportions, circulation, window placement, staircases, fireplaces, doors, and surviving finishes. A collection brings another language, shaped by the scale, medium, color, and character of each work. When these are considered separately, the result can feel divided. Architecture may be preserved without a clear role in contemporary life, or art may be placed wherever a wall is available.
Begin instead with the works that matter most and the architectural features that should remain legible. That does not mean every room must become a gallery. It means understanding which views, thresholds, and surfaces shape the experience of both the house and the art. A painting might be best seen at the end of a hall; a sculpture may need a quiet landing; a room with elaborate woodwork may call for a more restrained hanging arrangement.
The purpose is not to make old and new compete. It is to create a thoughtful dialogue. A contemporary work can bring clarity to a room rich with historic detail. An inherited object may connect the present household with the townhouse’s layered character. Each decision should support the whole residence, not simply a single photograph or moment.
How can an art historic townhouse renovation respect historic details?
A site visit is essential because drawings and photographs cannot fully convey how a townhouse feels in use. Observe the rooms at different times of day, the path from the entrance to the principal spaces, and the changing views from stairs and doorways. Note where daylight falls, where a viewer naturally pauses, and which features draw the eye before an artwork is introduced.
- Architectural character: Record original or significant details, including moldings, paneling, mantels, stair rails, flooring, and doors. Note their condition and how consistently they appear from room to room.
- Proportion and sightlines: Understand wall lengths, ceiling heights, window openings, and the view from adjoining spaces. A work should be considered from the places where it will actually be seen.
- Daily movement: Trace household routines, guest arrival, and circulation between floors. Avoid making a display interfere with an entry, door swing, or comfortable passage.
- Light and surface: Observe direct and indirect daylight, reflections, and existing finishes. The same work may read differently against a textured wall, a painted surface, or a field of decorative detail.
- Collection priorities: Identify works that must be accommodated, pieces that may rotate, and objects whose placement depends on a particular room or view.
For a property with a formal historic designation, establish what review or approvals apply before changing significant fabric. The National Register of Historic Places is the official list of the nation’s historic places worthy of preservation; local designation and project requirements should be verified with the relevant preservation authority. Do not assume that a listing alone answers what is permitted for a particular property.
A considered site study also helps distinguish what should be repaired, what might be adapted, and what can be introduced without obscuring the house’s identity. CW DESIGN’s design approach and multidisciplinary background connect interior design, furniture restoration, and fine arts, a useful perspective when architectural character and collected works must be understood together.
Build a collection inventory that is useful to the design team, not just a list of titles. Include each work’s dimensions, medium, framing or mounting needs, and whether it is intended for a particular room. Add photographs and note which pieces are especially sensitive to light or handling, drawing on the advice of the appropriate conservator when needed. This makes it easier to compare works with actual wall conditions and identify technical questions early.
Document the townhouse with the same care. Photograph distinctive architectural details and note where finishes have been changed or where their condition needs specialist review. A measured plan is helpful, but annotate it with the way rooms connect and with standing viewpoints. A door opening, stair turn, or long view across two rooms can affect whether a proposed arrangement feels natural. Keep the record current as the design develops, so decisions about the art remain grounded in the actual house.
Surface and light decisions should be reviewed together. A strong color can establish a room’s mood, but it may also shift the way a work’s color and contrast are perceived. Gloss, texture, and reflective finishes can change how daylight moves across a wall. Review material samples in the room and alongside representative works before settling on a palette. For a deeper look at lighting considerations, see how to light artwork in a home; the goal in a historic setting is to consider the work and the room as one experience.
How can historic details guide art placement?
Start by identifying the townhouse’s strongest architectural rhythms. A series of aligned doorways may create a natural visual axis. Repeated panels can suggest a calm arrangement, while a mantel or a carved surround may already command attention. Use these elements to inform placement, rather than forcing a work into a convenient but visually unresolved position.
Scale matters, but it is not just a question of matching the size of a painting to a wall. Consider the relationship among the work, the wall field, the ceiling, and nearby furniture. A large work may need breathing room even in a generous room. Several smaller works may fit a panelled wall, but only if their grouping respects the panel divisions and does not make the architecture disappear.
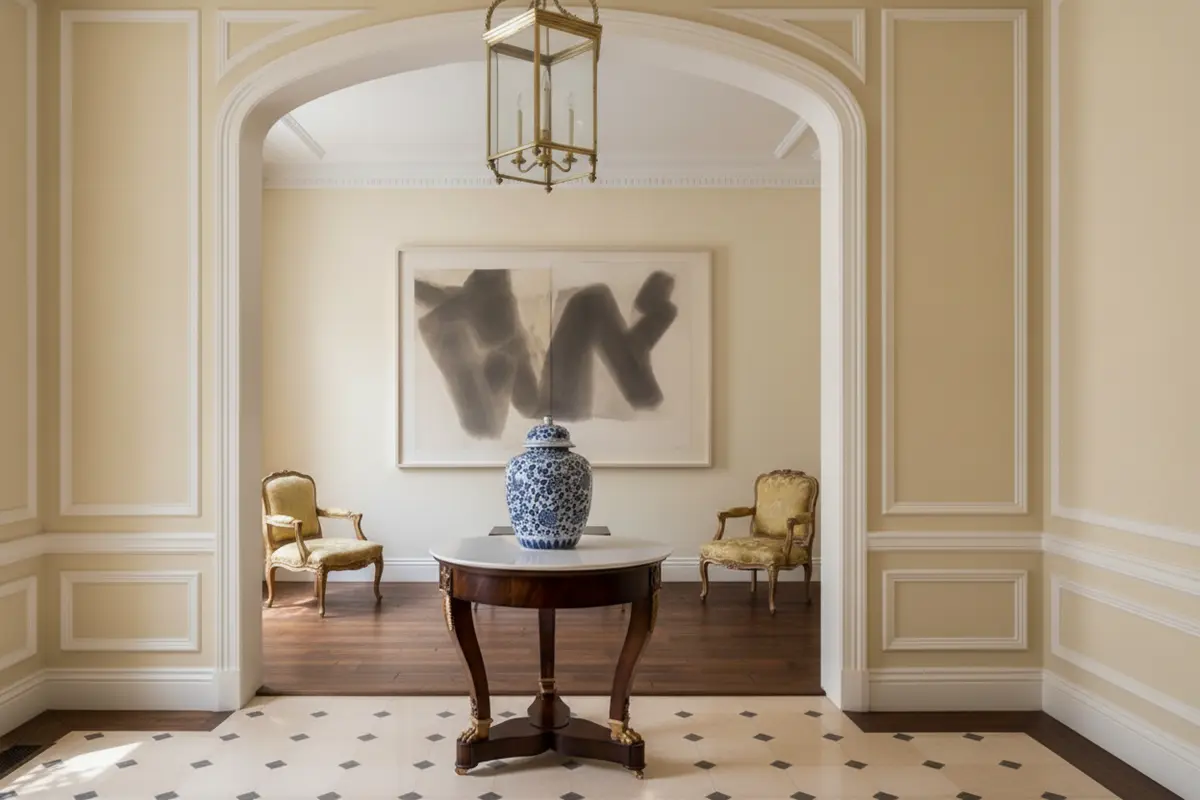
Keep a useful distinction between display and intervention. A work may be integrated with a room through careful placement, considered lighting, and a complementary surface without altering the historic fabric. Where hanging or installation requires intervention, the method should be developed with the project team and appropriate preservation guidance. Avoid assuming that a visually quiet change is automatically reversible or appropriate.
Useful questions include: What do you notice first when entering? Does the work have enough space around it? Can it be viewed comfortably without obstructing movement? Does its position make sense from adjacent rooms? Would a different work in the collection change the balance? These questions keep placement connected to the architecture and the experience of the home.
How can the design make room for a changing collection?
Many private collections evolve. A residence should be able to welcome a newly acquired work or a different arrangement without requiring a wholesale redesign. Flexibility begins with knowing what is fixed and what is expected to move. Some works may have a clear long-term home; others may rotate between rooms or be displayed only for a period.
Plan for that distinction. A stable framework might include a restrained palette, carefully considered wall surfaces, and lighting that supports more than one display arrangement. Allow circulation and furniture layouts to work even when a wall is temporarily without a major work. In rooms where the collection is likely to rotate, avoid making every design decision dependent on one exact composition.
Flexibility does not mean a generic solution. The room should still feel specific to the townhouse and its owners. A design can preserve the distinct qualities of each space while offering more than one way to experience the art. For more on planning for works that may change position, see this guide to flexible display planning for a rotating collection.
Furniture also shapes the viewing experience. A seat can invite a longer look; a console may ground a work without competing with it. In a townhouse, these relationships must also respect narrow passages, stair landings, and the rhythm between rooms. Consider existing pieces for their character and condition before deciding what belongs in a new scheme. When restoration is appropriate, it can preserve the material presence of a cherished object while allowing it to sit comfortably alongside contemporary art.
Which design decisions need to balance preservation and daily life?
Historic character should be more than a decorative theme. It comes from real materials, proportions, and details, some of which may be fragile or altered over time. A thoughtful renovation distinguishes between preserving a meaningful feature, repairing it, adapting it for current use, and introducing new work. Each decision deserves a clear reason.
Daily life matters just as much as the view. A room that looks composed but cannot support reading, conversation, or family routines will not serve its residents. Consider how furniture placement affects movement and how objects are protected from everyday contact. Ensure that lighting serves people as well as art. A townhouse is a home first, even when its collection is central to its identity.
Discuss design intent with the architect, preservation professionals, and other project participants as appropriate. Agree on the features to retain and the questions that require further review before work proceeds. For recognized historic places, official designation information can be a starting point for research, not a substitute for property-specific guidance. The project should keep a record of decisions so that the reasoning behind a change is clear.
Consider the whole sequence of arrival, movement, and pause. A visitor may encounter a threshold, then a staircase, then a room with a major work. That progression can make the art feel integrated without placing it everywhere. In a Brooklyn townhouse project, for example, CW DESIGN undertook a renovation of an 1887 Victorian with Landmarks approval and a Japanese garden; see the townhouse project for a documented example. The point is not to reproduce another home, but to recognize how a specific building can shape a distinct design response.
What is a practical sequence for planning the renovation?
- Clarify the brief. Describe how the household uses the home, what the collection means to its owners, and which works or architectural features are priorities.
- Study the house on site. Review proportions, circulation, daylight, materials, and condition. Record important sightlines and places where people naturally pause.
- Confirm preservation context. Determine whether the property has a local or national designation and identify the relevant review process before finalizing changes.
- Map the collection to the architecture. Test possible locations for key works in relation to wall fields, views, furniture, and adjacent rooms. Keep future rotation in mind.
- Coordinate the design team. Align architectural, restoration, lighting, and interior decisions so that interventions are understood before they are carried out.
- Review the home as a whole. Evaluate how each room contributes to a coherent sequence, not just whether an individual display works on its own.
This sequence allows important questions to surface early. It can also prevent a late-stage choice, such as an unsuitable wall finish or a blocked sightline, from undermining a relationship that could have been designed deliberately from the beginning.
Which choices are best made in person?
Decisions about a townhouse depend on the experience of the actual rooms. Paint and material samples shift in changing light. A wall that appears broad in a plan can feel narrow beside a deep mantel. A work may command attention from a doorway but feel crowded once the room is furnished. On-site review makes these relationships visible.
It is also the moment to examine how a room connects to the next one. An artwork may be compelling on its own yet interrupt a sequence of historic details. Conversely, a modest work may create a graceful transition between a richly detailed parlor and a quieter private space. These are judgments of context, not rules that can be applied without seeing the home.
CW DESIGN’s work is grounded in visiting each space and understanding its particular character. The firm’s broader project portfolio includes varied residences and show-house settings; its foreword describes the practice’s point of view. A townhouse commission should begin with its own architecture, collection, and way of living rather than a preset scheme.
How do different planning approaches compare?
The right approach depends on the building’s character, the collection, and the scope of the renovation. This comparison is a framework for discussion, not a substitute for a property-specific assessment.
| Planning approach | What it prioritizes | Useful when | What to watch |
|---|---|---|---|
| Architecture-led placement | Historic features, room proportions, and established sightlines | The townhouse has prominent details or a formal preservation context | Art can become secondary if the collection is not considered early |
| Collection-led placement | Key works, viewing distance, and relationships among pieces | A few works have strong long-term importance to the household | A placement may obscure architectural rhythms or hinder circulation |
| Flexible display framework | Stable room character with room for a rotating selection | The collection changes or includes works of varying scale | Flexibility should not become a generic, impersonal backdrop |
| Integrated whole-home plan | Architecture, collection, furnishing, and daily movement together | The commission involves substantial renovation across multiple rooms | Requires coordination and careful decisions across the full project |
For a substantial residence, an integrated plan can help individual rooms feel distinct while belonging to one composition. The focus is not on maximizing display capacity. It is on making the relationship between art, architecture, and everyday use feel intentional throughout the home.
Start a conversation about your home
Frequently Asked Questions
Should the art collection be selected before a townhouse renovation?
Not necessarily, but the works that are already important to the household should be part of early planning. A designer can use that knowledge alongside the building’s architecture, while leaving room for pieces the owners may acquire or rotate later.
Can contemporary art work in a historic townhouse?
Yes. The relationship depends on scale, placement, light, and the character of the room. Contemporary work can bring a clear counterpoint to historic detail, while considered spacing and materials help the different periods feel in conversation rather than in competition.
Does historic designation determine what can be changed?
Designation and review requirements vary by property and jurisdiction. Confirm the property’s status and consult the appropriate local preservation authority and project professionals before deciding what work is permitted.
How can a home support a collection that changes?
Identify which works have fixed locations and which may rotate. Then plan a durable, coherent framework for surfaces, lighting, furniture, and circulation that can accommodate change without making the rooms feel unfinished.
What is the first step in an art historic townhouse renovation?
Begin by understanding the house in person and identifying the collection and architectural features that matter most. From there, a project team can develop a brief and determine which decisions need preservation review before design work advances.
The strongest result is not a townhouse frozen in time or a gallery imposed upon it. It is a home where historic character, collected art, and present-day life have each been considered with care, so the whole feels personal and enduring.