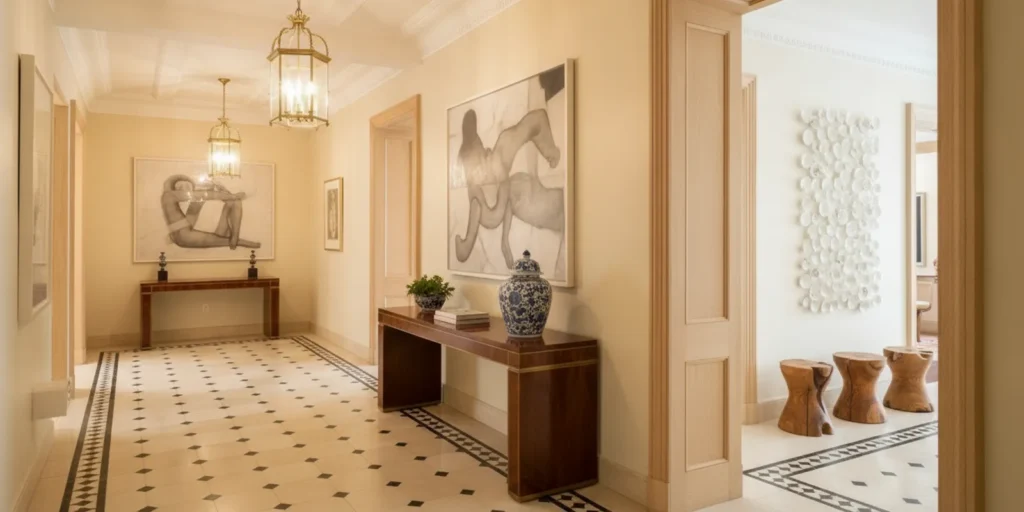
Luxury residential interior design, for an art collector, is the work of making one home feel coherent rather than a sequence of displays. The commission has to honor individual works and still support comfort, movement, and daily life from room to room. An art-first approach begins with the collection, then brings architecture, light, furnishings, and use into the same conversation.
Discuss a residential design commission
What should luxury residential interior design settle first?
A serious commission starts with the whole residence, not with a single room that photographs well. Decide which rooms carry the life of the household, which works are central to that life, and which spaces should stay quiet. Those choices set the order for everything that follows.
Architecture comes next. Wall height, openings, daylight, and the path from one room to another already shape how art will be read. A large work may need breathing room. A smaller one may belong near a doorway. Neither decision is a formula. Both have to be judged in the actual space.
Function sits beside composition. Seating, storage, and clear routes are part of the design, not a later correction. If a chair blocks a view or a path feels awkward, the arrangement is not finished. Luxury here means a home that works at the scale of real use, with materials and craft chosen for that life.
Write the priorities down before any sample is ordered. A short list of rooms, uses, and works that cannot move will keep later meetings honest. It also shows where the commission is a full residence and where it is only a refresh of one space. CW DESIGN’s work is built around whole-home and entire-apartment engagements, so that distinction belongs at the start.
The residential interior design page describes CW DESIGN’s on-site, whole-home practice for substantial residences. This guide stays with the planning question: how a collected home stays one composition.
Why should the collection lead the home?
When artwork is the starting point, later choices have a reference. A painting’s scale, palette, surface, and presence can inform the room without asking every finish to match it. The aim is not a gallery, and not a room that competes with the work. It is art and daily life held together on purpose.
Name what matters in the collection before choosing a look. Some works belong to the household’s story and should be met on arrival. Others are better found along the way. Note which pieces should be seen together, which need space, and what kind of pause each room should offer. That step keeps the interior from turning into unrelated moments of display.
For the display questions themselves, read interior design for art collectors and how to design around an art collection. A whole-home plan depends on how works relate across rooms, not only on the wall behind one piece.
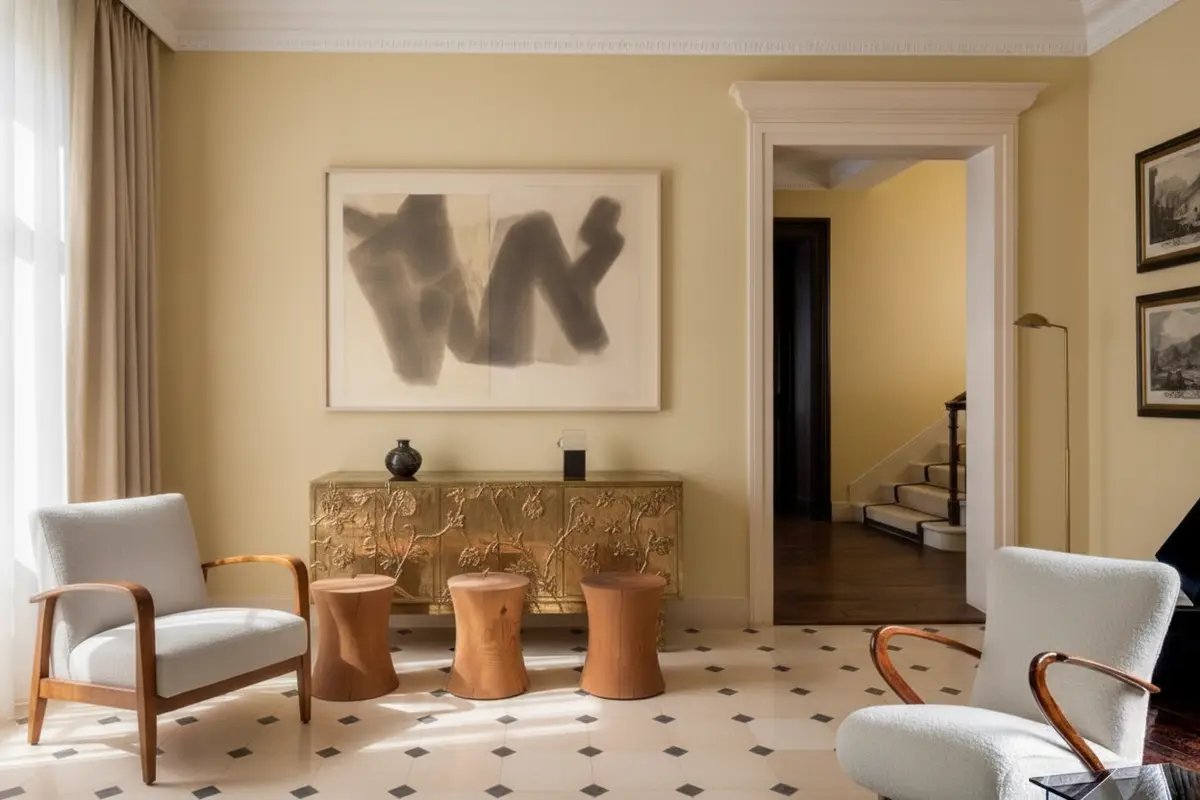
How do proportion and architecture shape the composition?
Art has a physical scale, and so does the room. Sightlines, furniture depth, and the height of a wall change how a work reads. Map the important views before finishes are chosen. Note where someone enters, where they pause, and what remains visible from the next room.
A work that should register from the threshold may need a different place from one meant for close looking. Judge the sequence, not each wall alone. Historic detail, window proportion, and existing materials can give new work a calm structure. Ask whether a detail helps the collection and the home belong together.
The Tribeca loft is a useful project example. The stated aim was to let the pre-war duplex loft remain the focus, and to choose furniture and artworks that complement its architecture rather than cover it. That is the residential standard: the building stays legible, and the collection is placed in relation to it.
Use the same test in any residence. If a new finish, a larger work, or a more elaborate furnishing makes the architecture harder to read, it is asking too much of the room. Proportion is the edit. Remove or reduce the element that competes, then look again from the doorway and from a seat.
When is show house design only a lesson?
Show house design can offer a vivid lesson in composition. A show house is temporary, built to make a strong impression in a defined area. Its useful ideas are prompts, not a room to copy. Which work should lead? What should be seen from the threshold? How should the room feel when the household is alone?
In a residence, those prompts have to survive daily routes and adjoining rooms. A dramatic wall can be memorable and still fail as circulation, storage, or a place for a changing collection. Treat the show-house moment as a study. Then keep only what fits the home and the people who live there.
The same limit applies to an Art Deco influence. Geometry, proportion, and crafted surfaces can be a vocabulary. They should not turn the residence into a period set. Select a detail because it relates to the collection and the architecture, not because it completes a theme.
What role do light and finishes play?
Light changes color, texture, and surface. Watch a room across the day, then decide how the art should read after dark. A lighting plan should support use of the room and attentive viewing, without making every object equally prominent.
For works sensitive to light, take advice specific to the object before setting exposure. The Library of Congress notes that light damage is cumulative: dim light over a long time can harm as much as bright light over a short time. See its guidance on limiting light damage. That page concerns library and archive materials, so it supports a careful approach rather than a rule for one painting.
Finishes set the atmosphere around the art. A quiet wall can let a complex work hold focus. A textured material can answer it, if the texture does not take over. Compare samples in the room, under evening light, not on a table alone. Wall finishes for a contemporary art collection goes further into that choice.
How can circulation keep the residence comfortable?
A collection should reward attention without blocking ordinary paths. Keep doorways, seating routes, and transitions clear. Someone should be able to pause in front of a work without stopping movement through the room.
In an open plan, circulation can organize the experience. A sightline may connect two works, while a change in light or furniture gives each area its own purpose. The goal is connection, not a row of vignettes. Designing circulation around art treats that relationship in more depth.
Test routes at the scale of use. Imagine a tray carried from the kitchen, a chair drawn back, or a guest passing through. If the route feels awkward, adjust the furniture plan before treating placement as final.
What should furnishings contribute?
Furniture serves the life of the room first. Seating should support conversation or rest. Tables should be useful. Storage should answer a real need. With function clear, form, scale, and material can relate to the art. A bespoke piece may solve an unusual dimension. An heirloom may carry a history a new object cannot.
Not every object needs to be custom, and not every surface needs a statement. Restraint can make a room more expressive. CW DESIGN’s practice joins interior design, furniture restoration, and fine arts training, so the condition of an existing piece can be part of the larger plan. Read about bespoke furniture design or what furniture restoration involves when those pieces stay.
How can luxury residential interior design keep the home coherent as the collection changes?
Collections evolve. A residence should be able to welcome a new work, or let a familiar one move, without losing its identity. Flexibility is not a neutral shell or an empty wall. It is a clear order: useful light, considered routes, and a palette that can absorb change.
Say which works are fixed and which may rotate. A plan built only for today’s arrangement is hard to adapt. A plan with a visual logic can take a change more gracefully. Sketch two arrangements for one important room: the preferred present composition, and a plausible later one. If both keep a clear focus and a comfortable path, the room can evolve. If the second fails, the limit is usually wall space, light, furniture, or the next room.
Leave practical room for handling as well. A work that will move needs a clear path to the wall and a place to rest while it is placed. That is not a museum protocol pasted onto a house. It is ordinary foresight, so a future acquisition does not force a renovation of the room around it.
What should you compare before committing to a plan?
A short comparison makes trade-offs visible before they are costly to undo. Use it as a prompt, not as a substitute for seeing the art and the room together.
| Decision | Option A | Option B | Question to ask |
|---|---|---|---|
| Artwork placement | One work anchors the room | Several works create a sequence | How should the collection be encountered? |
| Wall treatment | Quiet, restrained surface | Textured or patterned finish | Does the surface support or compete with the work? |
| Lighting | Flexible ambient and accent layers | Focused light at selected points | Does it serve daily use and viewing? |
| Furnishings | Existing pieces retained or restored | New or bespoke elements introduced | What function or balance is missing? |
| Room relationship | Strong link to adjoining spaces | A more intimate, distinct atmosphere | How should movement through the home feel? |
Walk each row against the room’s use. A quiet wall may suit a complex painting, while a textured finish may be right if it supports the architecture. Layered light may serve conversation and reading better than a single focused point. There is no universal winner. The right row depends on the household and the composition.
What is a practical sequence for a whole-home commission?
- Clarify priorities. Name the rooms that matter most, how they are used, and which works or furnishings are significant.
- Review the architecture on site. Record daylight, views, routes, and existing conditions before placements are fixed.
- Map the collection. Decide which works should be met together, which need space, and where flexibility matters.
- Resolve function before styling. Plan seating, storage, and movement with the visual composition.
- Test materials and light in context. Judge finishes with the architecture and the art, not as isolated samples.
- Review the whole sequence. Check transitions so each room stays distinct and still belongs to one residence.
The CW DESIGN approach states the studio’s point of departure, and the project portfolio shows how that approach looks in completed residences. Neither page replaces an on-site reading of a particular home.
Which decisions need an on-site review?
Placement, finish, scale, and light depend on the actual space. Drawings can organize questions. They cannot show how daylight shifts, or how one work meets the view from the next room. CW DESIGN works on site for that reason. A whole-home commission asks each room to contribute to the residence, not to stand as a separate set piece.
Read the studio’s background for the practice behind that standard. Bring the collection, the architecture, and the way the household lives. The commission can then be specific, rather than a borrowed composition.
Begin a conversation about your residence
Frequently Asked Questions
Does luxury residential interior design mean a gallery at home?
No. A collected home can give art a considered place and still feel personal. The arrangement should support daily use, conversation, and the character of the household.
Should every room center on artwork?
Not necessarily. Some rooms may center on a work. Others may offer a quiet transition, a view, or a place to gather. The question is how each room serves the whole residence.
Can a show house idea belong in a private home?
Yes, as a lesson in composition, not as a room to reproduce. Keep the idea only when it fits the collection, the architecture, and ordinary use.
When should lighting be decided?
Consider lighting early, with placement and room use. Daylight and evening atmosphere should be clear before finishes and furnishings are settled.
Luxury residential interior design becomes specific when the collection, the architecture, and daily life are planned as one home. Start with those relationships, and the result can feel curated, durable, and lived in.