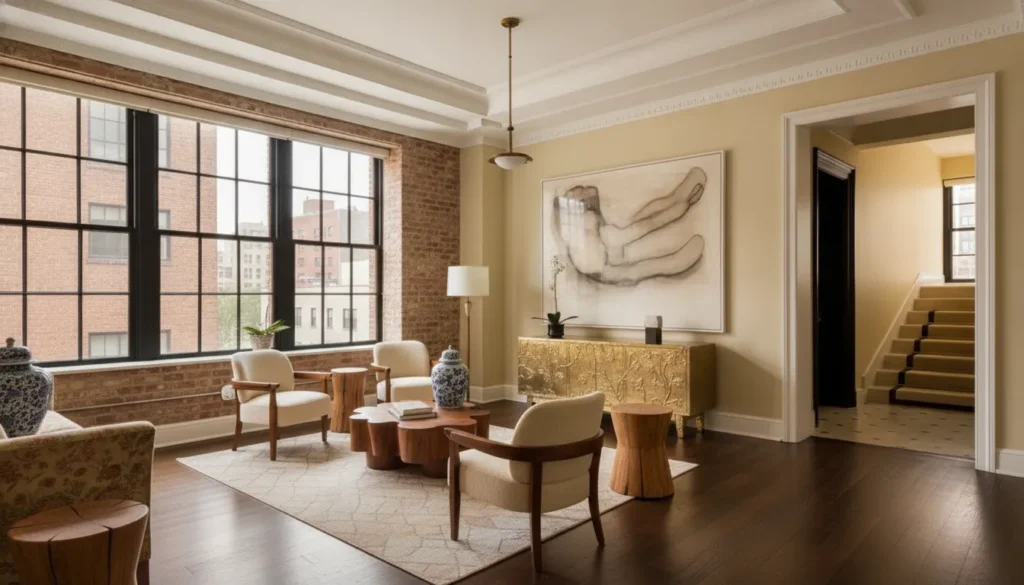
Tribeca homes ask for more than polished finishes. Loft proportions, changing light, architectural character, and significant art collections call for design composed around the life already present. The strongest interiors feel neither staged nor trend-bound. They bring architecture, materials, furnishings, and collection into a coherent whole.
A luxury interior designer tribeca new york commission can shape a residence from the collection outward. Coordinating spatial planning, bespoke furnishings, enduring materials, and installation so the home supports both the artwork and daily life.
CW DESIGN approaches this work as an on-site, whole-home engagement. It begins with the space, collection, and client expectations for quality and permanence. The result is intended to be subtle, elegant, and deeply personal rather than formulaic. Explore the timeless design philosophy behind this approach, then consider what gives a Tribeca residence its particular character.
Discuss a residential commission with CW DESIGN
What Defines the Tribeca Residential Design Aesthetic?
Tribeca residences often call for a balance between architectural presence and quiet refinement. Loft proportions create generosity and visual connection. Natural light makes every material, artwork, and transition more apparent. The result should feel considered rather than decorated: a residence that respects the building’s character while supporting the rhythms of contemporary life.
That balance begins with proportion. An open plan need not become an undifferentiated room. It also need not be divided into conventional enclosures. Ceiling treatment, flooring, lighting, and carefully placed furnishings can establish zones while preserving continuity. A Tribeca loft project documented by CW DESIGN reflects the firm’s experience with this type of residential setting, where architecture, furnishings, and collected objects must be understood together.
Light and architectural character
Light is not simply practical. It changes how a room feels at different hours. It also changes how finishes, patina, and artwork are perceived. A restrained palette can give daylight room to move across the interior, while tactile materials provide depth without competing with the architecture. In a residence with a strong industrial or historic vocabulary, the design should not imitate the past or erase it. It should identify which qualities deserve to remain legible and which interventions will make the home more comfortable and personal.
This is where a timeless design philosophy becomes particularly relevant. Timelessness is not the absence of character. It is the discipline to choose authentic materials, enduring craftsmanship, and furnishings with enough presence to remain meaningful as the home evolves.
Restraint with a lived-in point of view
Luxury in Tribeca is strongest when it feels inhabited, not staged. Architectural restraint allows a collection, a restored piece of furniture, or an artisan detail to carry appropriate weight. CW DESIGN’s approach is shaped by bespoke, timeless interiors, craftsmanship, and considered design leadership, with artwork treated as foundational rather than as a final layer. The firm is a Brooklyn-based boutique luxury interior design and furniture restoration practice serving New York, including Tribeca.
The most convincing aesthetic therefore comes from relationships: between loft scale and intimate moments, historic character and contemporary comfort. Natural light and material texture, and the collection and the life taking place around it.
How Are Tribeca Loft Spaces Transformed Into Bespoke Homes?
| Priority | Design response |
|---|---|
| Openness | Use furniture, lighting, flooring, and ceiling treatments to create zones without unnecessary walls. |
| Privacy | Use carefully placed joinery, textiles, and partial enclosure where daily life requires intimacy. |
| Art integration | Plan scale, sightlines, lighting, and circulation around the collection. |
| Craftsmanship | Coordinate custom furnishings, woodwork, fixtures, and finishes with the architecture. |
A successful loft transformation treats openness as an architectural asset. It does not treat it as a problem to divide into conventional rooms. The design team studies how residents move from entry to living, dining, sleeping, and working areas. Then establishes a sequence of spaces with distinct character while preserving the generosity of the loft. Changes in ceiling height, floor finish, lighting, millwork, or furniture can create meaningful transitions without closing the interior behind unnecessary walls.
Balancing openness with privacy and acoustic comfort
Proportion is central to this process. A sleeping area may need greater enclosure. A library, dining space, or gallery wall can remain visually connected to the principal living area. Upholstered elements, rugs, curtains, bookcases, and carefully placed joinery can temper sound and provide privacy without compromising the loft’s sense of volume. The aim is not simply to zone an open plan, but to give each part of the home an appropriate degree of intimacy.
Materials reinforce those distinctions. A restrained palette of stone, timber, plaster, metal, and textured fabrics can make a large interior feel layered rather than sparse. Custom woodwork, hardware, fixtures, and furnishings allow practical requirements to sit comfortably beside the architecture. Their scale should respond to the loft’s proportions, while their craftsmanship gives the home a sense of permanence.
Coordinating design with the project team
Some New York loft conversions have a regulatory dimension separate from interior design. The NYC Loft Board regulates the legal conversion of certain commercial or manufacturing spaces to residential use. Article 7-C of the Multiple Dwelling Law provides a framework for some interim multiple dwellings. An IMD legalization is treated as an alteration project. Requirements can involve building, energy, electrical, fire, and other applicable codes. These are general regulatory considerations, not legal advice. Owners should consult the Loft Board and the appropriately licensed professionals for guidance on a specific property.
For the interior designer, close coordination with the architect, contractor, engineers, and fabricators keeps circulation, lighting, materials, custom work, and installation aligned. The result should feel inevitable: a home shaped around its architecture, daily life, and collection rather than a loft filled with disconnected objects. CW DESIGN’s documented Tribeca loft project offers a relevant point of reference, without implying that every property requires the same approach.
How Does Art Shape a Tribeca Loft Interior?
In a considered loft, art does more than occupy a wall. It establishes a point of departure for proportion, movement, light, and material. CW DESIGN’s collection-first philosophy begins with the client’s artwork rather than treating it as a finishing touch. So the interior can support the collection while remaining comfortable and deeply personal. This is the foundation of an art-led New York interior design.
Scale and sightlines
Loft architecture rewards a careful reading of scale. A substantial painting may anchor a long wall or define the view from an entry. A smaller work may have more intimacy in a passage, study, or quiet corner. The placement should be understood from multiple positions: arriving home, moving between rooms, sitting at the dining table, or looking across the principal living space. In an open plan, the strongest work need not be visible from every angle. Selective framing creates rhythm and allows the collection to unfold rather than presenting itself all at once.
Sculpture requires the same discipline, with additional attention to circulation, shadow, and touch. A plinth, niche, console, or architectural opening can give a three-dimensional work presence without making the room feel like a gallery. Thoughtful integrating sculpture into a residence considers how the piece is encountered during daily life, not simply how it appears in a photograph.
Light, heritage, and material relationships
Natural light changes throughout the day, altering color, reflection, and the emotional character of a work. Designed lighting can protect the intended experience of a piece while supporting evening life, entertaining, and rest. The goal is not uniform brightness. It is a layered arrangement that gives artwork clarity and lets the surrounding architecture recede or come forward when appropriate.
Material choices should create a conversation with the collection. A restrained plaster surface may give a vivid canvas room to breathe; richly grained wood, stone. Patinated metal, or an artisan finish can draw out a subtler relationship without competing for attention. In a Tribeca loft, these decisions also acknowledge the character of the building and its history. Allowing contemporary pieces, inherited works, and newly commissioned objects to belong to one composition.
Art within daily life
The most successful arrangement is lived with. Seating should face both conversation and meaningful works. A passage should remain easy to use. Valuable pieces need considered placement, appropriate illumination, and enough visual breathing room. By weighing artwork, architecture, and daily life together, the interior becomes neither a private museum nor a generic room with art added afterward. It becomes a home in which the collection gives structure, memory, and presence to everyday experience.
What Does a Luxury Interior Designer Tribeca New York Commission Include?
A bespoke commission begins with the space itself. An on-site discovery visit allows the designer to understand the proportions, light, architecture, circulation, and the way the residence is actually lived in. For an art collector, it also means looking closely at the collection: the scale of individual works. Relationships among pieces, and the sightlines that will shape the experience of the home.
From there, the work can move through concept development and space planning into a coherent residential composition. The aim is not to decorate a series of rooms independently, but to establish continuity between architecture, furnishings, materials, and daily life. CW DESIGN’s art-centered design approach treats artwork as a beginning point rather than a final layer.
From concept to crafted detail
Full-service residential design may include concept, space planning, material selection, custom furnishing specification, and installation management. Material decisions are considered alongside the collection and the architecture, so finishes support the atmosphere of the home without competing with its most important elements. Custom work may extend to bespoke furnishings, woodwork, fixtures, hardware, curated finishes, and artisan-crafted details.
This breadth is particularly valuable in a Tribeca residence, where an open plan, historic character, or substantial collection may require several decisions to be resolved together. Spatial arrangements can determine how artwork is encountered. Lighting, placement, and circulation influence both its presence and the comfort of everyday life. The commission therefore joins creative direction with detailed coordination, from the larger concept to the tactile quality of a fitting or finish.
Expertise that respects the collection
Catherine Weinstock’s training spans interior design, furniture restoration, and fine arts, with European study and specialization in Italy. That multidisciplinary perspective informs an approach attentive to proportion, materials, construction, and the history carried by objects. CW DESIGN has also documented a Tribeca loft project, reflecting its work with luxury New York loft and apartment interiors.
The result is a considered process for clients who want a residence to feel personal, enduring, and fully resolved. Every element, from the plan to the artisan detail, has a role in allowing the architecture, collection, and lived experience to belong to one another.
How Do You Begin a Whole-Home Interior Design Commission in Tribeca?
A whole-home commission begins with understanding the residence as a complete composition. In Tribeca, that means considering the loft or apartment’s architecture, the client’s collection, and the ways each room should support daily life. The process is comprehensive rather than a series of disconnected room updates, with decisions carried from the first site visit through installation.
- Begin with an on-site visit and a detailed brief. The first conversation should take place in the residence. A designer needs to experience the proportions, natural light, circulation, existing finishes, and practical requirements firsthand. The brief can then establish how the client lives, what the home must accommodate, and what the commission should preserve or transform.
- Review the collection and architecture together. Artwork, furniture, architectural elements, and future acquisitions should be considered as related parts of the project. A collection-first process does not reserve art for the final styling stage. It studies placement, scale, lighting, and sightlines alongside the building’s structure and character. For a loft with legalization or alteration questions, the New York City Loft Board and the project’s qualified professionals should confirm the applicable requirements. The Loft Board advises applicants to contact it directly for detailed procedures: review the Loft Board guidance.
- Set the spatial direction. Concept and space planning translate the brief into a coherent plan for arrival, movement, privacy, entertaining, work, and rest. Open lofts may need subtle changes in level, ceiling treatment, millwork, or furnishings to distinguish functions without compromising their generosity. The direction should also establish how the home will frame and support the collection.
- Develop materials and custom work. Once the spatial language is clear, the project can move into material selection and detailed specification. Bespoke furnishings, woodwork, fixtures, hardware, curated finishes, and artisan details should be chosen for their relationship to the architecture and the art, not as isolated decorative gestures.
- Carry the design through installation. A whole-home commission depends on continuity through procurement, coordination, placement, and final installation. This is where the concept becomes inhabitable, with furnishings, finishes, lighting, and artwork resolved as one considered environment. Learn more about a whole-home interior design commission.
Discuss a Tribeca residential commission with CW DESIGN
Frequently Asked Questions
What should I look for in a Tribeca interior designer?
Look for a designer whose experience matches the character of your residence, collection, and scope of work. A strong fit understands loft proportion, architectural context, custom craftsmanship, and the practical requirements of daily life. For a substantial commission, the relationship should also support continuity from the initial brief through installation, rather than treating each room as an isolated exercise.
Can a loft be designed as a complete, comfortable home?
Yes. A loft can be organized through circulation, changes in scale, lighting, materials, and carefully placed architectural elements without losing its openness. Privacy, acoustics, storage, and the relationship between living areas should be considered alongside the visual composition. Where a project involves loft conversion or legalization matters, the appropriate architects and professionals should address the applicable city requirements.
When should artwork enter the design process?
Artwork should enter at the beginning, not after the furnishings have been selected. The collection can inform sightlines, wall treatments, lighting, color, scale, and the transition between rooms. The aim is not to create a gallery detached from domestic life. But to establish a thoughtful relationship among the work, the architecture, and the way the home is lived in.
Is a whole-home commission right for every Tribeca residence?
It depends on the project, collection, and scope. Whole-home design is especially appropriate when the residence needs a coherent direction across architecture, materials, furnishings, custom details, and installation. A designer should visit the space and understand its existing conditions before recommending an approach. That on-site assessment helps determine whether a comprehensive commission is the right fit.
Ready to Discuss Your Tribeca Residence?
A thoughtful conversation can clarify how your architecture, collection, and daily life might come together in a cohesive home. Contact CW DESIGN to discuss a Tribeca residential design commission and the character of your space.