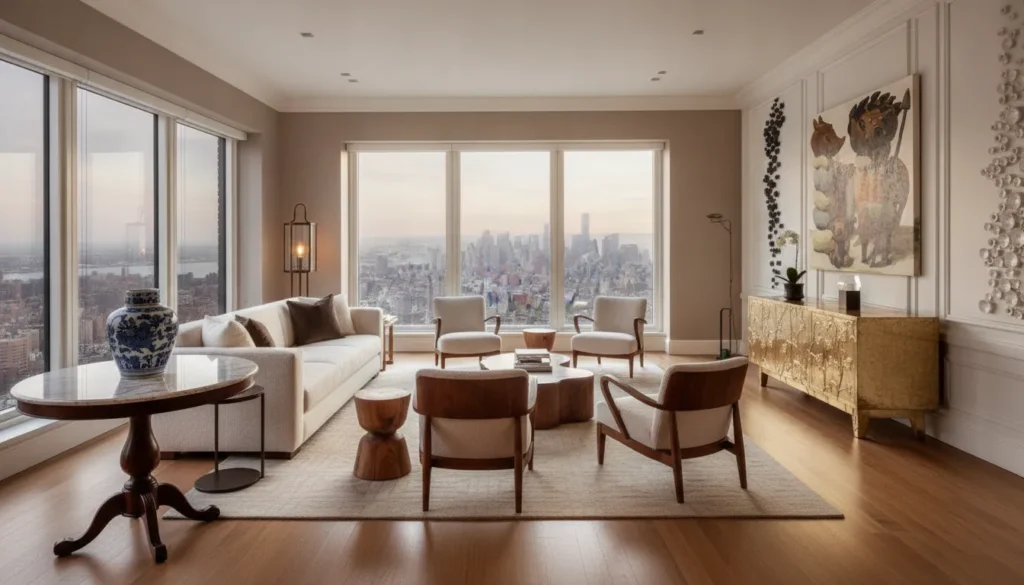
A New York penthouse asks for more than an arrangement of beautiful rooms. Expansive glazing, shifting daylight, long views, and generous open areas create a particular design problem. Every decision must feel composed at close range while also holding together across the entire residence.
Successful penthouse interior design new york begins with the home as a whole, allowing the art collection, architecture, natural light, views, circulation, and bespoke furnishings to shape one another. The result should feel personal and lived-in, not like a gallery assembled around isolated objects.
That collection-first perspective gives the design a clear center. Artwork can become part of daily life and enter into dialogue with other pieces, while furnishings, materials, and sightlines support the character of the residence. A collection-first design approach is especially valuable when a large floor plate must feel intimate as well as visually connected. The principles of timeless interior design provide a useful framework for making those decisions endure beyond a single season or view.
Contact CW DESIGN to discuss an on-site, whole-home New York commission.
The first consideration is scale: how the volume of the penthouse, its openings, and its views should guide proportion, zoning, and the rhythm of movement through the home.
How Penthouse Interior Design New York Responds to Scale and Views
A New York penthouse rarely presents as a collection of conventional rooms. It may unfold as one expansive living level, rise through a double-height volume, or connect interior spaces to terraces and balconies. The design task is not simply to fill that footprint. It is to give the residence proportion, intimacy, and a clear sequence of experiences while preserving the views that make its position distinctive.
One documented Tribeca penthouse, for example, was described as having uninterrupted 360-degree views from its upper floors and 14-foot-tall windows around a 5,500-square-foot interior. These are editorial case-study details, not a CW DESIGN project, but they illustrate the conditions that make penthouse planning so exacting. Glazing can provide extraordinary daylight and outlooks while also making furniture scale, glare, privacy, and the relationship between rooms more visible.
Making an open plan feel composed
In a large open room, a single seating arrangement can look diminished rather than generous. Subtle zoning gives the eye places to rest and allows different forms of daily life to coexist. One published case study used three sitting groups, a raised platform, and custom shelving around an existing column to temper a vast open plan. The underlying principle is broadly useful: a super-large space can be divided into recognizable areas without being broken apart by unnecessary walls.
In practice, zoning may come from the orientation of sofas, the scale of a rug. A change in ceiling treatment, a carefully placed console, or a shift in texture. These decisions should support movement rather than obstruct it. Vertical circulation deserves equal attention. A stair, lift lobby, or bridge between levels is not leftover space. It is part of the home’s visual rhythm and an opportunity to frame artwork, city light, or a significant architectural axis.
| Condition | Design response |
|---|---|
| Large open plan | Use layered seating groups, rugs, lighting, and finish changes to create zones without unnecessary walls. |
| Expansive glazing | Protect key sightlines while balancing glare, privacy, furniture scale, and artwork placement. |
| Terrace connection | Compose furnishings, planting, lighting, and thresholds as a related indoor-outdoor sequence. |
Balancing exposure, outdoor rooms, and privacy
Terraces extend the composition beyond the glass. A documented Manhattan example included two terraces and a balcony totaling 1,600 square feet. Showing how much of a penthouse experience may depend on the transition between interior and exterior. Furnishings, planting, lighting, and sightlines need to make that threshold feel intentional, while wind, neighboring towers, and nighttime visibility require discreet consideration. Privacy should be achieved through layered screening and placement, not by sacrificing the outlook.
Where the architecture feels austere beside the view, material depth becomes essential. One editorial project addressed that contrast with architectural finishes and soft, lush textures. A New York residence can take the same measured approach through tactile upholstery, crafted millwork, warm timber, stone, and considered lighting. For an art collector, each layer must also leave room for the collection to lead rather than compete with it.
These interdependent decisions are best considered across the entire residence, not room by room. A whole-home New York design commission allows scale, circulation, privacy, furnishings, and views to be resolved as one coherent composition. That is also where the timeless design philosophy becomes practical: the home must remain coherent as light changes, collections grow, and daily life unfolds.
When Light and View Become the Primary Design Materials
In a New York penthouse, daylight is not simply an amenity. It changes the character of rooms, the apparent weight of materials, and the way a collection is experienced from morning through evening. Full-height glazing can draw the eye toward a skyline, a park, or a terrace. But it also creates a demanding visual condition: furnishings, finishes, and artwork must hold their presence without competing with the view.
The most successful plans establish deliberate sightlines. A circulation route may frame a piece of sculpture before opening toward the city. While a seating arrangement can turn toward the glass without making every room feel arranged for scenery alone. Views should be edited rather than treated as a backdrop everywhere. Interior and exterior spaces can also be composed as related rooms, creating a more coherent experience when French doors, terraces, or generous windows connect them. A documented Sutton Place project, for example, describes broad windows alternating views of the New York skyline and Roosevelt Island through changing light and shadow. While its designers sought harmony between interior and outdoor spaces in their project description.
Build an evening atmosphere without losing the view
Artificial light should add depth after sunset, not flatten the architecture into an evenly illuminated box. A considered scheme may combine concealed architectural light, discreet illumination for circulation. A more focused layer for reading or dining, and carefully aimed light for selected artworks or objects. In a double-height room, scale matters as much as output. One documented penthouse uses a central chandelier for a soft. Diffuse effect and smaller spotlights to focus attention at the dining table, illustrating how ambient and task layers can work together without relying on a single source.
Light also needs to be considered in relation to the collection. Conservation guidance is material- and condition-dependent, not a universal residential prescription. The Smithsonian National Museum of Asian Art assigns different light categories according to an object’s most sensitive material. It also notes that works in poor condition may require shorter or lower exposure based on assessment in its light-duration guidance. The Getty similarly identifies reduced intensity and limited illumination time as common ways to manage light-induced damage. It notes that exposure cannot be eliminated completely when art is lit for viewing in its museum lighting research.
For a private residence, the practical response is not to impose a museum rule on every room. It is to understand the materials, condition, placement, glazing, window treatments, and intended use of each space, then coordinate daylight and artificial light accordingly. The result should remain atmospheric and lived-in, with the skyline and the collection in a measured conversation.
How Art Placement Gives a Penthouse Its Center of Gravity
In a penthouse, art should establish relationships across the residence rather than occupy isolated moments on the wall. The collection can guide the sequence from entry to living spaces, shape the pause at the end of a corridor, and determine which views remain open. This is a compositional decision, not a final decorating exercise.
A collection-first process begins by understanding the works themselves: their scale, medium, palette, visual weight, and the personal meaning they hold for the collector. The architecture then becomes the setting in which those qualities can be read clearly. A monumental work may require a generous wall and controlled visual competition. While a smaller painting may gain presence beside a quieter material palette or at a more intimate turn in the circulation.
Creating dialogue without visual noise
Artworks can speak to one another through contrast as well as similarity. A restrained drawing might sharpen the presence of a saturated painting nearby. A sculpture can interrupt a long sightline and give the room a physical focal point, while a group of related works can create rhythm through repetition. The aim is not to make every piece equally prominent. It is to give each work an appropriate role within the larger composition.
Editorial examples from New York residences show how specific placements can connect art with furnishings and movement. One Tribeca residence paired a large abstract painting with a vintage dining table, while another entry sequence placed framed images alongside ceiling lights. These examples are not CW DESIGN projects, but they demonstrate the value of considering the wall, furniture, lighting, and approach together rather than treating each choice independently.
The documented CW DESIGN approach follows this same principle of considered relationships. Its stated process arranges artworks to foster dialogue between pieces and integrates the collector’s preferences, interests, and personal narratives into the home. A Tribeca loft project illustrates the related decision to select furniture and artworks for how they complement the architecture and atmosphere, not only for their individual allure.
Using negative space and sightlines deliberately
Negative space gives a collection room to breathe. In a residence with expansive glazing and long views, an uninterrupted wall may be more valuable than another display opportunity. Empty space can also provide a visual reset between rooms, allowing a densely composed library or salon to transition into a calmer dining or sleeping area.
These decisions should be tested from the way the home is actually lived. What is seen on entering? Which artwork appears from the kitchen, stair, or seating group? Does a sculpture obstruct circulation, or does it reward movement through the room? When placement accounts for those everyday encounters, the home becomes more than a gallery. It becomes a living environment in which the collection participates in daily life, welcomes guests, and remains connected to the collector’s identity.
Why Penthouse-Scale Rooms Require Bespoke Furnishings
Furniture has to establish proportion before it establishes style. In a penthouse, a standard sofa can disappear beneath a high ceiling, while a small table may leave a generous dining area feeling unresolved. Bespoke furnishings give the room an intentional scale and create the quieter divisions that an open plan often needs.
That does not mean filling every corner. A large living area may be organized through several distinct sitting groups, each supporting conversation, reading, or a view while preserving a clear path through the residence. Custom shelving can frame an architectural column, a console can define an arrival point, and a substantial table can give a dining zone its proper center. These elements make rooms within a larger volume without relying on unnecessary walls.
Proportion begins with the architecture
Tables, seating, storage, and lighting should respond to the room’s height, width, glazing, and circulation. In a double-height dining space, a pendant or chandelier needs enough presence to belong to the architecture without competing with artwork or the view. In a room surrounded by tall windows, storage may need to remain low and carefully positioned, allowing the sightlines to stay open. The design is not a collection of isolated purchases. Each piece must support the larger composition.
Custom work is particularly valuable when entertaining is central to the residence. A documented penthouse example uses a custom-built marble dining table for twelve. Demonstrating how fabrication can answer a specific capacity and spatial condition rather than forcing the room around an available piece. Layered lighting can perform the same work. A soft central glow, supplemented by focused illumination, gives a dining setting both atmosphere and clarity.
Materials bring scale back to the human level
Expansive rooms and broad views can feel austere if every surface is hard and reflective. Natural materials, tactile upholstery, considered woodwork, and artisan-crafted fixtures introduce warmth without obscuring the architecture. Texture is not decoration added for effect. It gives the eye and the hand a sense of intimacy within a very large room.
CW DESIGN approaches furnishings through durable materials and collaboration with master artisans. The aim is a residence that feels collected, personal, and enduring, with furniture and artwork selected to complement the architecture rather than compete with it. Learn more about bespoke furniture for the residence as part of a considered whole-home composition.
What a Whole-Home Penthouse Commission Looks Like From Brief to Completion
A serious residence is shaped through a sequence of connected decisions, not a series of isolated room makeovers. In a New York penthouse, the brief must account for the architecture, views, changing daylight, circulation, and the role of an art collection in daily life. The work is carried out on site, where the designer can understand the character of the rooms and how the home is actually experienced.
- On-site discovery and briefing. The process begins with a visit to the residence and a careful conversation about how the client lives, entertains, rests, and collects. The brief should identify the qualities worth preserving, the practical requirements of the household, and the ambitions for the entire home. This is also where the designer studies the relationship between entry, living spaces, private rooms, terraces, and the principal views.
- Collection and architecture audit. Existing artworks, furnishings, architectural elements, windows, columns, ceiling heights, and circulation routes are assessed together. Artwork is not held back for the final styling stage. Its scale, material, color, and visual dialogue with other pieces can influence sightlines, lighting, wall treatments, and the placement of furniture. CW DESIGN describes this collection-led thinking as part of its wider Catherine Weinstock’s design and restoration background.
- Concept and spatial narrative. The concept establishes the atmosphere and connects the rooms into one composed residence. Materials, textures, furnishings, and art should support the architecture rather than compete with it. For a large open plan, subtle changes in furniture grouping, flooring, lighting, and finish can create distinction without unnecessary walls.
- Space planning and specification. Plans are developed for proportion, movement, conversation, entertaining, storage, and viewing. The specification then assigns the right materials, finishes, lighting, furniture, hardware, and art treatments to each condition. CW DESIGN’s documented work includes natural materials, textures, artisan-crafted fixtures, and hardware selected in response to a specific environment.
- Fabrication and coordination. Bespoke pieces are refined with the makers who will produce them, while materials and furnishings are sourced and reviewed for quality and coherence. Durable materials and master artisans are central to CW DESIGN’s stated approach. The scale of a whole-home commission makes careful coordination essential, from custom furniture and lighting to architectural finishes.
- Installation and refinement. Delivery is not the end of the design. Furniture, artwork, lighting, and objects are installed in relation to one another, then observed in the finished rooms. Adjustments to placement, balance, texture, and illumination can clarify the composition and make the residence feel settled rather than staged. For a fuller view of this whole-home design process, the emphasis is on coordination from concept through completion.
The result should be a home in which architecture, collection, craftsmanship, and everyday life remain in conversation. That continuity is what turns a demanding commission into a coherent residence.
Contact CW DESIGN to discuss your whole-home New York interior.
Frequently Asked Questions
What makes a New York penthouse interior different from other residences?
A penthouse must be designed in relation to its height, glazing, views, circulation, and often expansive open-plan dimensions. Furniture, lighting, artwork, and architectural transitions need enough presence to establish proportion without competing with the skyline or making the home feel like a showroom. Terraces, privacy, changing daylight, and vertical movement between levels may also shape the composition.
How should natural light and views influence the design?
Begin by studying how daylight moves through each room and which views should remain open, framed, or softened. That analysis informs the placement of seating, reflective and absorptive materials, window treatments, and layered artificial lighting. Artwork also deserves individual consideration, since conservation guidance varies according to an object’s most sensitive material component. A conservator can advise on especially light-sensitive works when needed.
How can an art collection be integrated without making the home feel like a gallery?
Plan the collection alongside the architecture, furnishings, and daily routines rather than adding art after the rooms are complete. Allow each work enough visual space, then consider relationships between pieces, sightlines, scale, and the experience from one room to the next. The strongest result lets art shape the atmosphere while the residence remains comfortable, personal, and lived-in.
What does a whole-home penthouse design commission include?
A whole-home commission may include on-site discovery, review of the architecture and collection, space planning, lighting and material direction, bespoke furniture, artisan fabrication, installation, and final refinement. The work is coordinated as one sustained composition, so decisions about a single room support the residence as a whole. On-site visits are essential for understanding the space, its light, and the way the client intends to live there.
Contact us about your New York penthouse
A penthouse becomes most compelling when its architecture, natural light, views, furnishings, and collection are considered as one composition. An on-site conversation can establish how your home should be experienced from room to room, while giving the design process a clear foundation. To discuss a whole-home New York interior design commission, contact CW DESIGN and share the character of your residence and collection.