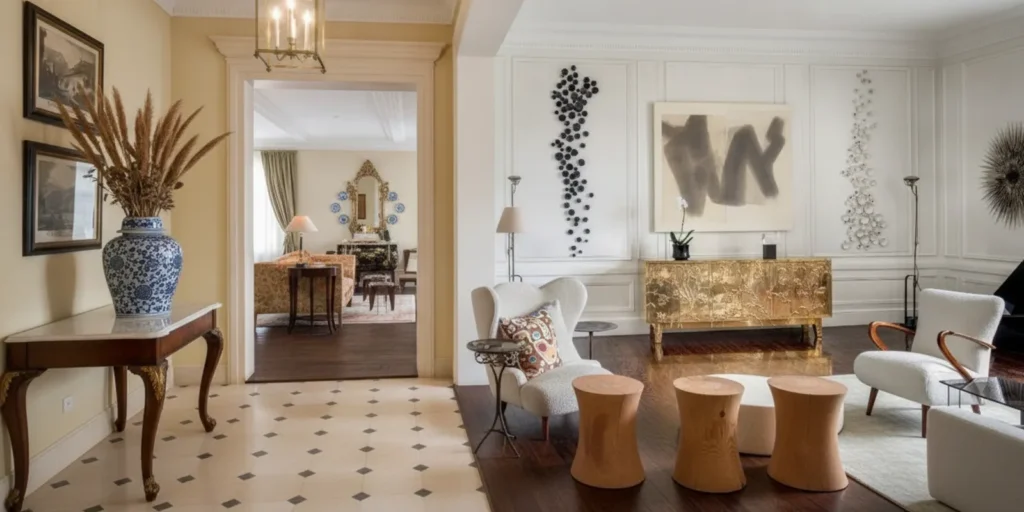
Designing a home around an art collection begins by treating the collection as part of the architecture and daily experience, not as a final layer of decoration. The arrangement of rooms, thresholds, light, and movement can shape how each work is encountered. A carefully planned sequence lets pieces speak to one another while keeping the residence comfortable and personal.
Discuss your residence and collection
Why plan the home as a sequence?
A collection is not experienced all at once. Someone may notice a work upon entering, see another from a landing, and later spend time with a piece in the living room. Those changing views can create a quiet dialogue between works. Instead of treating every wall as an independent display surface, consider how one room leads into the next and how the collection unfolds over time.
Start with a working inventory of the pieces that will influence the design. Record dimensions, orientation, frame depth, medium, and any known care requirements. Add a note about what draws you to each work: its scale, subject, color, material, history, or relationship to another piece. This is not a permanent ranking. It is a way to understand which works might anchor a view and which may reward a more intimate setting.
- Which work would you like to encounter first?
- Which pieces invite close, quiet attention?
- Are there pairings or contrasts that feel important?
- Which rooms need to remain flexible for daily routines?
- Are any works especially sensitive to light, contact, or environmental conditions?
Then study the home as a connected whole. Mark entrances, windows, fixed architectural features, major furniture, and the routes people use each day. The CW DESIGN approach to interior design begins with the particular space and the people who live in it, rather than applying a display formula. For collectors planning a full residence, this early coordination helps avoid decisions that solve one wall but disrupt the larger plan.
How can the entry establish the first encounter?
The entry sets a tone, but it does not have to contain the largest or most conspicuous work. Notice what can be seen when the door opens, where a person naturally pauses, and whether the door swing, console, or circulation path interrupts the view. A work that can be approached comfortably may offer a more considered welcome than one placed only for immediate impact.
Test the first view from more than one position. Stand just inside the entrance, then move toward the next room. Does the artwork remain visible for a moment, or does it disappear behind a door or furnishing? If a larger piece is seen from the hall, check whether its relationship to the adjoining room feels intentional from both near and far. The entry can introduce a theme, material, or color that returns elsewhere without repeating the same arrangement.
Give this threshold visual breathing room. One work or a considered grouping may be enough, especially when the entrance also needs space for arrival, coats, or everyday objects. Note direct sun, changing daylight, and proximity to doors or furnishings. For an object with specific conservation needs, seek advice from an appropriate conservation professional rather than relying on a general placement rule.
What can a stair or landing contribute?
A stair creates a view in motion. A work may be seen from below, alongside, and above, while the viewer moves at a different pace than in a sitting room. Before choosing pieces for a stair wall, consider the slope, wall area, handrail, and the locations where people naturally pause. A sequence can be coherent without repeating identical frames or spacing.
For a group, decide what holds it together. It might be a shared alignment, a gradual change in scale, an intentional rhythm, or a relationship in subject or material. Sketch the wall and mark the direction of travel. Then consider the experience in both directions: the ascent and the descent may reveal different parts of the composition. Avoid placing a work where it could be struck in ordinary movement or where it is difficult to view safely.
A landing offers a pause for a piece that merits closer attention. A long stair run may suit a legible progression, while a compact stair may call for restraint. If a stair connects public rooms with private ones, its art can act as a transition rather than a separate gallery wall. These decisions are best judged with the actual architecture in view.
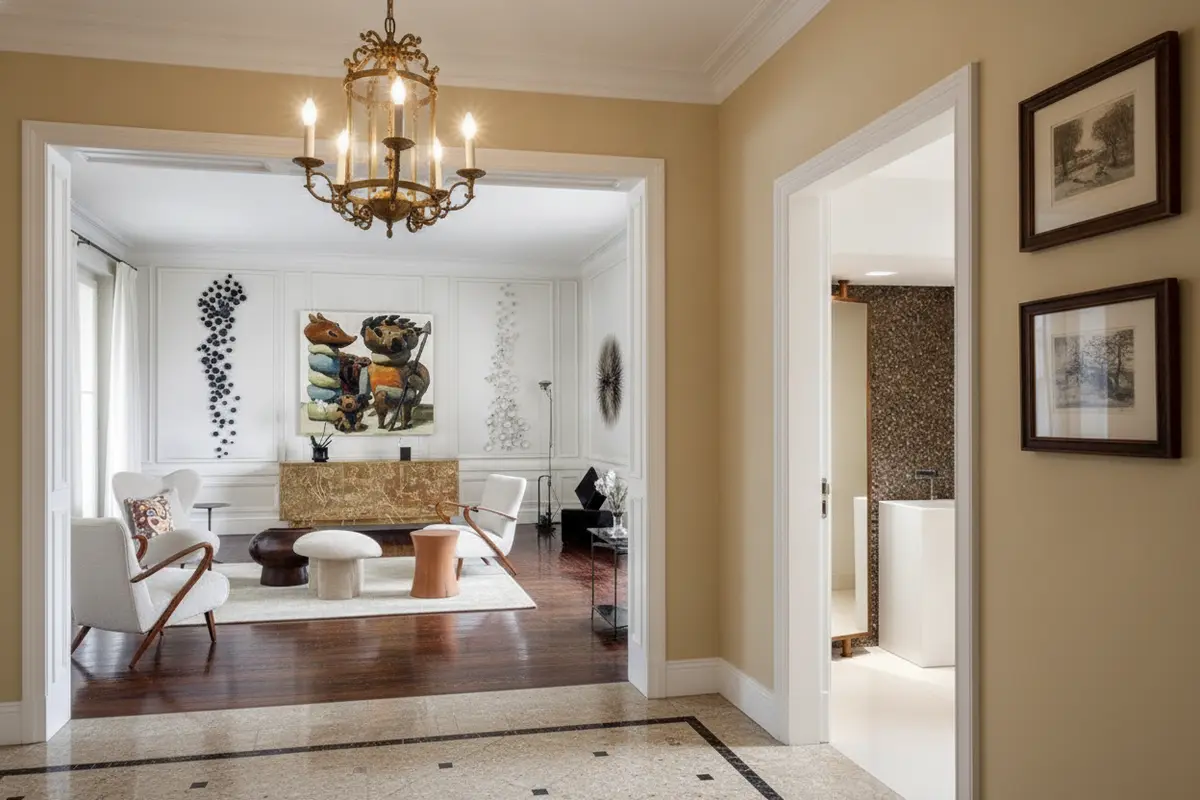
How should the living room balance art and daily life?
The living room is often where art and conversation meet. Plan seating, circulation, and artwork together. A work should be visible from the places where people actually sit, not only from the doorway. At the same time, furniture should not make the room feel organized solely around looking. Preserve clear movement between entrances, seating, and adjoining rooms.
Map the main views from both seated and standing positions. Check whether a television, window, fireplace, mirror, or reflective surface competes with a focal work. Consider scale and visual weight in relation to the sofa, tables, and other objects. A room does not need to match a painting literally. A restrained setting can let a richly detailed work speak, while a layered interior can create more complex relationships among art, furniture, and decorative objects.
Try a practical review before settling the arrangement. Sit in each main seat and note what falls into view. Walk from the entry to the seating area, then through to the next room. Ask whether the chosen focal work holds its place without blocking a useful route or making conversation feel directed toward a single wall. If an open-plan home joins living and dining areas, check how the work reads from both zones. The Tribeca loft project offers an example of art integration within an existing architectural setting; each residence calls for its own response.
Where might dining and gathering spaces fit?
Dining rooms bring people together around a defined activity. Consider viewing distance from a seated position and how a work relates to the table, lighting, and serving route. Chairs move back; people carry dishes; guests may set down bags or coats. A delicate or especially vulnerable piece may be better placed away from points of frequent contact. The composition should feel complete when the room is in use, not only when it is empty.
Compare the room’s uses before assigning a work. A formal dining room that is used mainly for gatherings may support a more composed focal arrangement. A breakfast area used throughout the day may call for art that can be appreciated from several angles and sits comfortably with practical activity. In a library or study, a smaller piece may reward sustained attention. In a family room, durability and everyday movement may shape the surrounding choices. In each case, the collection remains the starting point, while the room’s purpose informs its placement.
Think beyond the walls as well. A work glimpsed from the dining room into a hall can link the spaces; a deliberate pause between two strong pieces can also give each room a distinct character. The objective is not to fill every available surface. It is to decide where continuity strengthens the home and where a quieter interval gives the eye room to rest.
How do private rooms call for a different rhythm?
Bedrooms and other private spaces are encountered at close range and in quieter moments. A work that feels commanding in a public room might feel too assertive beside a bed. Consider what the resident wants to see upon waking or while resting, the distance from which the work will be viewed, and how daylight changes across the wall. Personal preference matters more than a universal rule about which subjects belong in a bedroom.
Private rooms can hold works that are meaningful to one person rather than central to the home’s larger sequence. That difference can make the collection feel connected to the residents, not simply arranged for visitors. A dressing room, reading space, or private study may offer a suitable setting for pieces that invite close attention, provided the placement supports how the room is used.
In these rooms, consider privacy, handling, and routine as well as the artwork itself. Keep the route to wardrobes, doors, and windows clear. Think about how a work might be affected by everyday activity or exposure. Where a piece has particular conservation requirements, consult a qualified specialist and include that guidance in the room plan.
How should the rooms connect as a whole?
Once possible placements are identified, review them together rather than approving each room in isolation. Draw a simple floor plan or annotate photographs with likely viewing directions. Walk through the home in the order a resident or guest would experience it. Note where a view opens, where it closes, and whether a transition feels deliberate or abrupt. A work may prove strongest from a threshold or adjoining room rather than directly beneath it.
Use three questions for each transition: What has the viewer just seen? What comes into view next? Is there a pause between them? For example, an entry piece might introduce a particular scale or palette, while a stair grouping shifts the rhythm and a living-room work becomes the point of extended attention. This is a planning exercise, not a demand for a theme. Contrasts can be as meaningful as visual continuity.
| Area | Viewing question | Planning emphasis | Common check |
|---|---|---|---|
| Entry | What is the first encounter? | Arrival view, pause, clear passage | Door swing and the view into the next room |
| Stair and landing | How does the view change in motion? | Safe movement, rhythm, changing angles | Ascent and descent, handrail, natural stopping points |
| Living room | Can art be enjoyed during daily use? | Seated sightlines, circulation, furniture scale | Views from the main seats and competing focal points |
| Dining and gathering | Does placement suit the room in use? | Viewing distance and protection from contact | Chair movement, serving routes, and lighting |
| Private rooms | What feels right at close range? | Personal meaning, light, and everyday care | Routine, privacy, and specific care guidance |
Use the table as a starting point, not a rigid formula. A whole-home plan may involve architectural details, existing furnishings, and works with very different scales. Reviewing several rooms together helps reveal whether the collection feels connected without making every space perform the same role. Browse CW DESIGN’s residential projects for examples of how context can shape a design response, from an entire home to a focused installation.
What should you consider about light and placement?
Observe rooms at different times of day. A wall that appears calm in the morning may receive strong direct sun later. Note glare, reflections, and the effect of artificial lighting after dark. The right approach depends on the work, the room, and its conditions; do not assume one lighting arrangement suits every medium.
Separate the aesthetic question from the care question. You may prefer a particular work in a bright room, but the work’s materials and condition may call for specific protection. Avoid making conservation decisions from appearance alone. Ask a qualified conservator for object-specific guidance, and coordinate any resulting requirements with the interior plan. The American Institute for Conservation is a professional resource for learning about conservation and connecting with the field.
Lighting also affects how an artwork relates to its setting. Consider whether a fixture creates glare from a usual viewing position, whether shadows from architectural details distract, and whether the work remains legible when daylight fades. Coordinate lighting, furnishings, and proposed placements as the design develops, rather than treating illumination as a last-minute adjustment.
What sequence helps turn the plan into a home?
- Inventory the collection. Record dimensions, orientation, medium, frame depth, known care concerns, and personal priorities. Note pieces that might relate to one another.
- Study the architecture. Identify thresholds, wall conditions, circulation routes, windows, fixed features, and the positions of major furnishings.
- Establish anchor views. Choose likely first encounters and the rooms or thresholds where key works may be seen. Think about the experience of moving through the residence.
- Test relationships. Consider pairings, contrasts, scale, viewing distance, and the visual pauses between significant works.
- Coordinate the rooms. Review seating, storage, finishes, lighting, and circulation in relation to proposed placements. Revisit the plan if a practical need changes.
- Review on site. Confirm proportion and sightlines in the actual rooms before final installation, including seated views, changing angles, and the way adjoining spaces connect.
A written inventory, measured plan, and room photographs can help organize a conversation, but they cannot fully convey how a home feels in person. A whole-home art sequence benefits from an on-site review of scale, light, movement, and the character of each room. Catherine Weinstock’s multidisciplinary training in interior design, furniture restoration, and fine arts informs a practice grounded in direct engagement with the space. Learn more about Catherine Weinstock and the studio.
Which decisions benefit from an on-site review?
Review the most important placements in the rooms themselves, especially where a work is near a window, a circulation route, or a prominent architectural feature. Confirm the height and viewing distance from real positions, including the places where people sit. Check that doors, furniture, and lighting do not compromise the intended experience. Looking at the actual residence helps account for the way scale and sightlines change as a person moves.
An on-site review is also useful when the art and architecture seem to compete. A work may need a different wall, a more deliberate relationship with a furnishing, or a quieter approach in the adjoining room. The answer is specific to the collection and the home; it is not a universal hanging rule. For a sense of how one residence can respond to its architecture, explore the Brooklyn townhouse project and The Palm residence. These are distinct projects rather than templates.
Collectors considering a broader residential commission can also review the firm’s foreword and its perspective on art and cultural expression. Keep the central question practical: how can the home let each work retain its individuality while allowing the rooms to form a considered whole?
Begin a conversation about your residence
Frequently Asked Questions
Should every room display artwork?
No. Some rooms may benefit from a pause, while others may play a clear role in the collection’s sequence. The right balance depends on the works, architecture, and household routines. A deliberate interval can help a neighboring piece receive more attention.
Should the largest work go in the entry?
Not necessarily. The entry is an important encounter, but the strongest placement may be in a room where the work can be viewed comfortably and in relation to other pieces. Consider the approach, light, clear passage, and the view from adjoining spaces before assigning a location.
How can a home feel like a personal museum without feeling formal?
Let the collection guide the design while keeping circulation, seating, storage, and daily use central. Art can be thoughtfully placed without making every room a formal gallery. A home can include both concentrated moments of looking and quieter areas for everyday life.
Can photographs replace an on-site review?
Photographs can help explain a room and prepare for discussion, but they do not show every change in viewpoint, proportion, or light. Decisions about a whole-home art sequence benefit from considering the spaces in person.
A well-considered residence lets each work retain its individuality while allowing rooms to create meaningful relationships with one another. Begin with the collection, study the actual spaces, and shape a sequence that feels natural to live with every day.