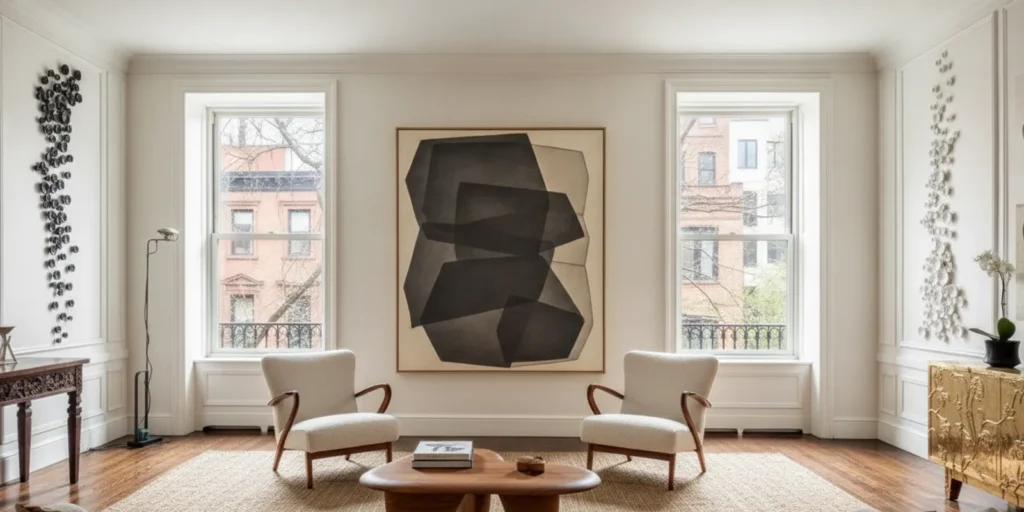
Planning an art-led Manhattan apartment begins with a different set of questions than simply choosing a wall for each work. In a city residence, proportion, window light, circulation, storage, and the apartment’s existing architecture all affect how a collection can be experienced. Planning these relationships together helps the home feel composed rather than like a series of display decisions.
Discuss your Manhattan apartment project
Why does art Manhattan apartment interior design begin with the collection?
A Manhattan apartment may have a strong architectural character, limited uninterrupted wall area, established routes between rooms, and views that compete for attention. These are not obstacles to hide. They are conditions to understand before deciding where art belongs. A collection-first plan considers the apartment as a connected sequence, not as separate walls waiting to be filled.
Start with the works that matter most to the household. Record each piece’s dimensions, medium, framing, and any known installation requirements. Note which works are central to daily life, which may rotate, and which need a more protected or quieter setting. This first inventory helps distinguish fixed priorities from flexible choices.
The architecture matters just as much. A pre-war loft, a compact pied-à-terre, and a full-floor apartment do not offer the same conditions. The existing structure, openings, ceiling height, natural light, and views should be assessed in person. CW DESIGN’s Tribeca loft project illustrates how an apartment’s character and art can be considered together without treating either as an afterthought.
Before a design direction is settled, create a room-by-room record. A simple plan can show wall lengths, window locations, door swings, built-ins, and the major furniture pieces. Add notes on the rooms that receive the most use and the works the household wants to encounter every day. This record makes it easier to distinguish a genuine placement opportunity from a blank area that only looks available on paper.
How can art Manhattan apartment interior design respond to proportion and light?
Proportion is not only the size of a work compared with the wall. It is the relationship among artwork, wall plane, nearby openings, furniture, and the viewer’s distance. A large painting may need a generous field around it, while a smaller work can gain presence through considered placement and supporting light. The goal is not to make every wall equally occupied; it is to establish a legible rhythm across the home.
Measure the work and the available wall area, including nearby door casings, switches, built-ins, and corners. Then consider the distance from which it will usually be seen. A work in a passage is experienced while moving; one opposite a seating area may be studied at leisure. These different viewing conditions should influence both placement and the amount of visual space around the piece.
Before finalizing a composition, compare a few layouts at full scale. Temporary paper templates can help reveal whether a work feels crowded by a doorway or undersized above a substantial piece of furniture. A floor plan is useful, but it cannot replace standing in the room and evaluating the actual sightline.
For a grouping, assess the relationship among works rather than treating each as an isolated rectangle. Make a measured sketch that records the outside dimensions of each frame and the gaps between pieces. Try a compact arrangement and a more open one. Then consider whether the grouping belongs on a wall seen at close range, where details invite attention, or across a larger room, where its overall shape may matter more than narrow spacing.
What role do views and natural light play?
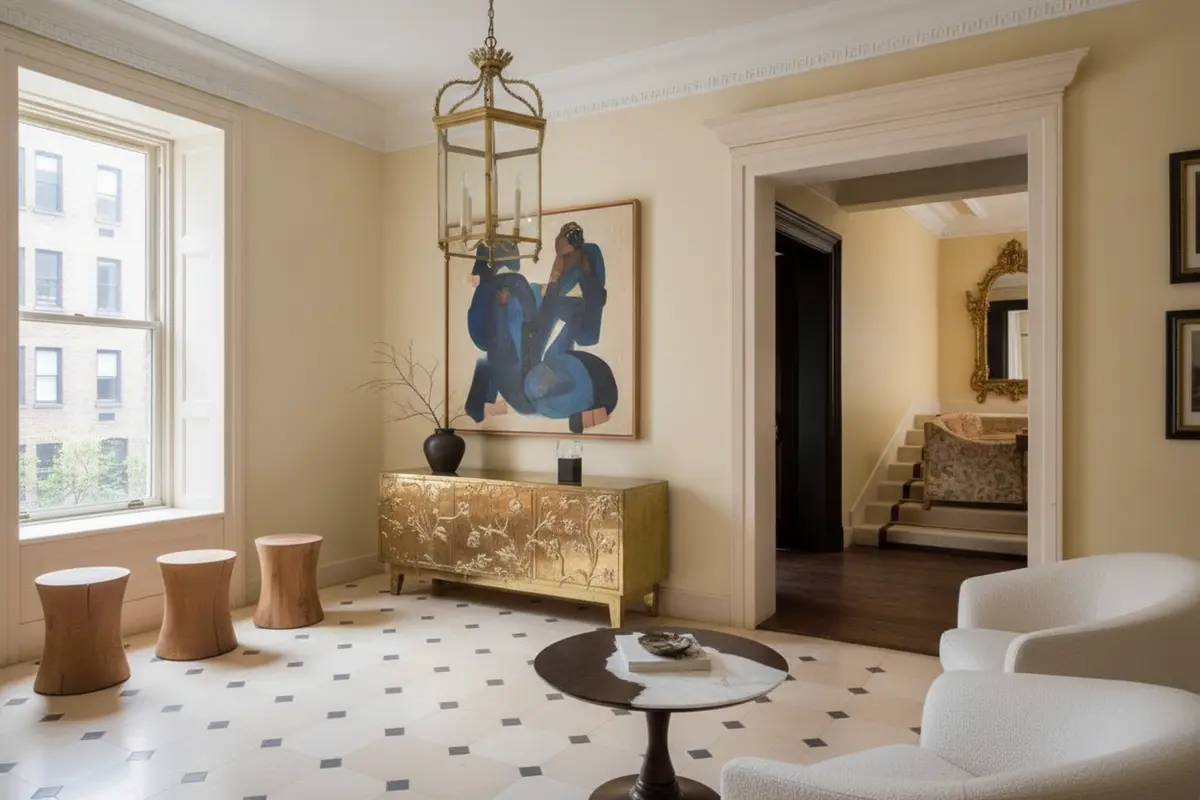
Windows shape the experience of an apartment and influence where art can be seen. A view may be a compelling focal point, or it may create a strong visual pull that competes with a work. Consider the approach to each room: what comes into view from the entry, what appears beyond an open doorway, and where the eye naturally rests from a principal seat?
Light should be observed at different times of day before a placement is treated as settled. A bright window can create glare on glazing or shift the balance between the artwork and its surroundings. Direct light may also be inappropriate for some materials, so for a light-sensitive work, consult a qualified conservator about its care and display conditions rather than assuming a general rule will suit every object.
Artificial lighting can refine the viewing experience, but should be coordinated with the room’s overall lighting and use. Avoid treating each work as an isolated spotlight. A considered scheme supports the collection while preserving a comfortable atmosphere for conversation, reading, and movement.
Review the room in more than one lighting condition. Look at the work during daylight, after dark, and with the household’s usual lamps or overhead fixtures in use. If a reflection appears on glass, shift your viewing position and identify which window or light source causes it before changing the entire arrangement. This small diagnostic step helps separate a placement problem from a lighting problem.
How can circulation support the collection?
Apartment circulation determines whether a work is encountered deliberately or only in passing. Map the daily routes between entry, living areas, kitchen, bedrooms, and storage. Identify narrow transitions, door swings, and places where people pause. A valued work may be better placed where it can be approached safely and viewed without interrupting the natural flow of the home.
In an open plan, furniture can define zones while keeping sightlines clear. A console or seating group may establish a viewing point, but should not turn a passage into an obstacle. The collection’s arrangement can also provide a sequence: a welcoming piece near the entrance, a more intimate grouping in a quieter area, or a work that rewards a longer view across the apartment.
Allow for changing use. A layout that works for a quiet morning may feel congested when guests gather. Test circulation with furniture footprints and realistic routes before deciding that a wall is an ideal display location. For more on this planning principle, see the guide to wood wall design and architectural surfaces, as well as the firm’s approach to bespoke interiors.
Try a practical movement test before fixing the plan. Walk from the entry to the seating area, then to the kitchen and private rooms, carrying the kinds of objects people commonly move through the home. Notice where a chair, console, or open door narrows the route. If someone has to step around furniture to see a work or pass through a room, revisit the furniture layout before concluding that the art itself needs to move.
Where should storage and collection flexibility enter the plan?
Storage is part of display planning, especially for collectors whose holdings change. Frames, protective materials, catalogues, and installation equipment need an orderly home. If works rotate, identify where pieces can be kept safely and how they can move through the apartment without risk. Storage needs are best considered early, while cabinetry and circulation are still being coordinated.
Flexibility does not mean leaving every decision unresolved. Establish a stable framework: primary works and their intended locations, secondary works that may rotate, and walls or areas that can accommodate future additions. The framework can preserve balance while allowing the collection to develop. Avoid a layout so tightly packed that a new acquisition forces a disruptive rearrangement.
Think through the practical details of changing a display. Is there enough room to handle a work safely? Can it be carried around a turn or through a doorway? Will a new placement affect light, furniture, or the view from an adjoining room? These questions help connect collection care with daily life.
When planning storage, consider both the object and the process of access. A work that is rotated often should not be buried behind unrelated household items. Protective materials should remain associated with the right piece, and the route from storage to display should be clear. For a larger collection, a basic record of dimensions, location, and rotation history can help the household make considered choices without relying on memory alone.
How do architecture and finishes relate to the collection?
The apartment’s existing details can give the collection context. Moldings, floors, doors, and ceiling lines contribute to the character of a Manhattan residence. A thoughtful plan respects those features instead of flattening them into a neutral backdrop. Finishes should support the art and the architecture, while maintaining continuity from one area to the next.
Review samples in the actual rooms and alongside representative works. Color and texture can appear different under changing daylight and artificial illumination. Reflective surfaces may produce glare; strongly patterned materials may distract from an intricate work. There is no universal finish for every collection. The right decision depends on the particular pieces, the room, and the atmosphere the household wants to create.
For a whole-apartment project, evaluate the sequence of rooms as well as individual walls. A strong moment of color or texture can be balanced by quieter transitions. The result should feel curated rather than themed, with each design choice supporting both the collection and the home.
Use physical samples where possible, and compare them against more than one work. A finish that complements a richly colored canvas may feel too assertive behind a quieter piece nearby. Check the samples in morning and evening conditions, and view them from the normal approach to the room as well as from close range. This is especially useful when a single finish must connect an entry, living area, and adjoining passage without making all three spaces feel identical.
What should you compare before committing to a layout?
Use a simple comparison to make competing priorities visible. A placement that looks compelling on a plan may be less practical once light, movement, and furniture are considered. Review the same criteria for each candidate location before making a final decision.
| Planning factor | What to assess | Useful test |
|---|---|---|
| Proportion | Work size relative to wall, furniture, and viewing distance | Use a full-scale paper template and assess from the usual viewing point |
| Light | Daylight changes, glare, and any material sensitivities | Observe the room at different times and seek conservation advice when needed |
| Circulation | Door swings, narrow routes, and gathering areas | Walk daily and guest routes with furniture footprints in place |
| Architecture | Openings, moldings, ceiling lines, and views | Review the artwork from adjoining rooms and the apartment entry |
| Flexibility | Rotation, safe handling, and future acquisitions | Identify storage and reserve adaptable areas in the plan |
What is a practical sequence for planning the apartment?
- Inventory the collection. Record dimensions, medium, frame, priority, and any known care requirements.
- Document the apartment. Note room dimensions, openings, built-ins, ceiling conditions, daylight, views, and existing architectural details.
- Map daily movement. Mark primary routes, pauses, seating positions, and areas where visitors gather.
- Test candidate placements. Compare proportions and sightlines with templates, then evaluate the arrangement on site.
- Coordinate finishes, furniture, and lighting. Treat these as connected decisions, not later decoration around fixed art locations.
- Plan for change. Decide how works will rotate, where they will be stored, and which locations can adapt over time.
A whole-home perspective matters because one placement changes what can be seen from another room. Review the sequence from arrival through the principal living spaces and into more private areas. The CW DESIGN project portfolio offers examples of the firm’s residential work, while its design foreword describes the practice’s point of view. For background on the principal’s experience, visit the about page.
One useful exercise is to make a sightline list for each major threshold. From the entry, identify the first work, the next room visible beyond it, and any competing focal point. Repeat this from the principal seating area and from the transition to private rooms. The list reveals whether the apartment has a coherent visual progression or whether a doorway, reflection, or cluster of objects interrupts it. Adjusting the order of emphasis can be more effective than adding more art to a wall.
Which decisions benefit from an on-site review?
Some choices depend on the actual experience of the apartment: how a work reads from the entry, whether a window competes with it, how a passage feels when furnished, and how existing details shape the available wall area. These are difficult to judge from dimensions alone. An on-site review brings the collection, architecture, and daily routines into the same conversation.
CW DESIGN describes its work as bespoke and grounded in understanding each space. Catherine Weinstock’s background spans interior design, furniture restoration, and fine arts, informing a practice where the collection can guide decisions about the broader home. Serious projects benefit from clear priorities, careful coordination, and attention to craftsmanship throughout.
Before an on-site discussion, gather a short list of priorities rather than trying to resolve every detail in advance. Identify works that must be included, pieces that may rotate, rooms whose function is changing, and any known concerns about light or handling. A few photographs and approximate measurements can help frame the conversation, while the actual visit allows the design to respond to the rooms as they are experienced.
Arrange a conversation about your project
Frequently Asked Questions
Should every artwork have its own feature wall?
No. A collection often benefits from varied moments rather than equal emphasis everywhere. Consider how works relate to each other, the architecture, and the routes through the apartment.
Can a Manhattan apartment’s view compete with artwork?
It can become a strong focal point, so evaluate the view and the work together from the room’s principal entrances and seating positions. The plan may let them complement one another or give each a distinct moment.
What should I prepare before discussing a project?
A list of important works, approximate dimensions, photographs of the apartment, and a description of how you use the space are useful starting points. Final decisions still require attention to the actual rooms and the collection.
How can a layout accommodate future acquisitions?
Establish primary locations while keeping selected areas adaptable. Consider safe storage and how a work can be moved through the apartment, so additions need not unravel the entire plan.
When art, architecture, and daily life are considered together, a Manhattan apartment can feel personal and composed without losing the character that makes it distinctly its own.