CW DESIGN
RESIDENTIAL PROJECT
Victorian Townhouse
LOCATION
ARCHITECT
EXPLORE THE PROJECT
About the project
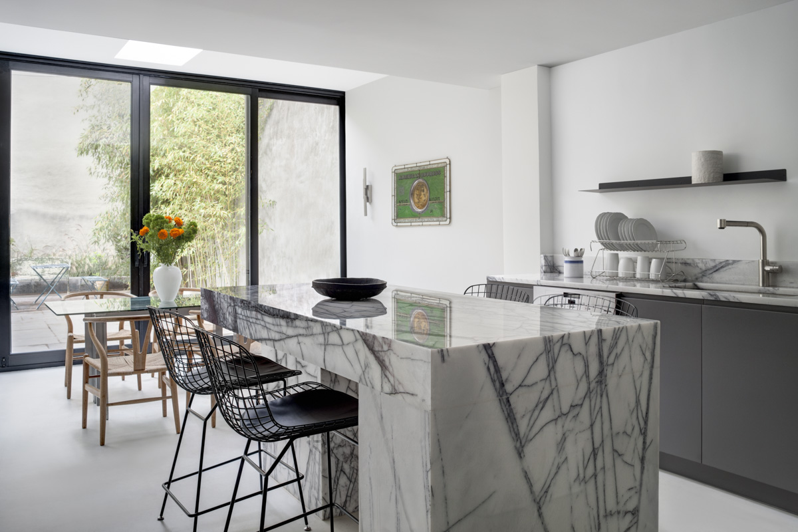
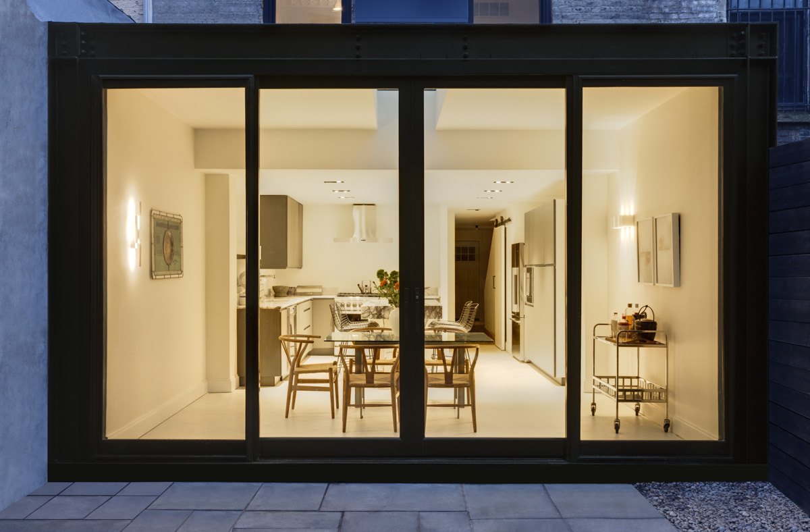
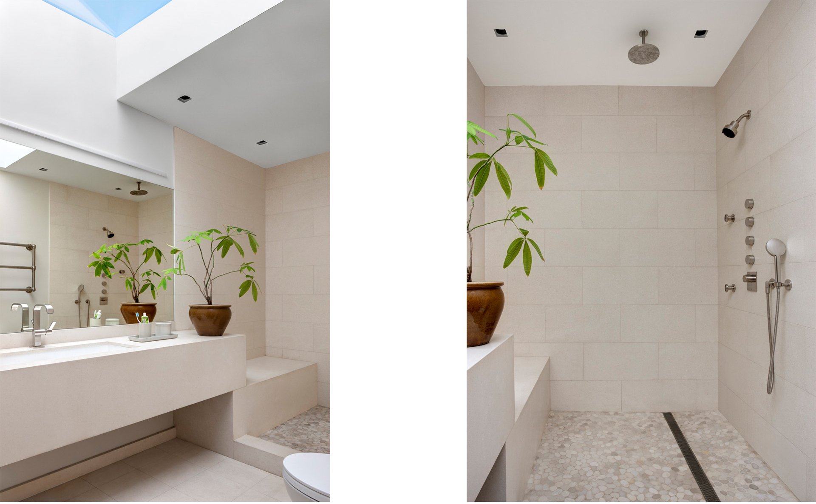
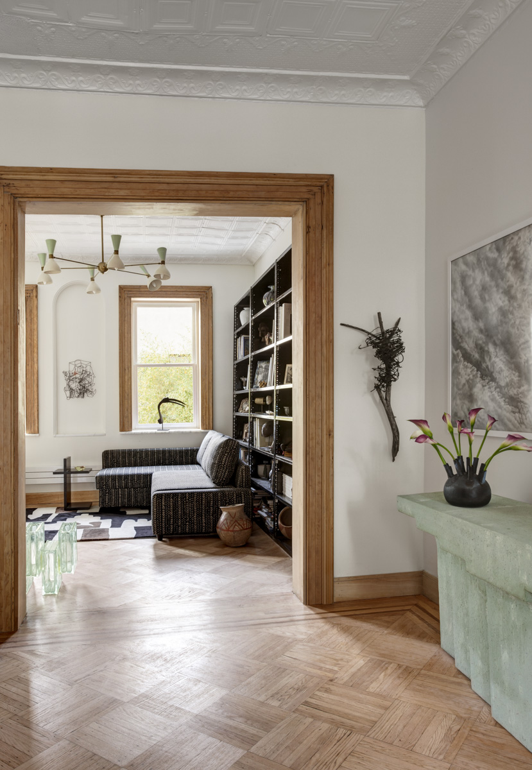
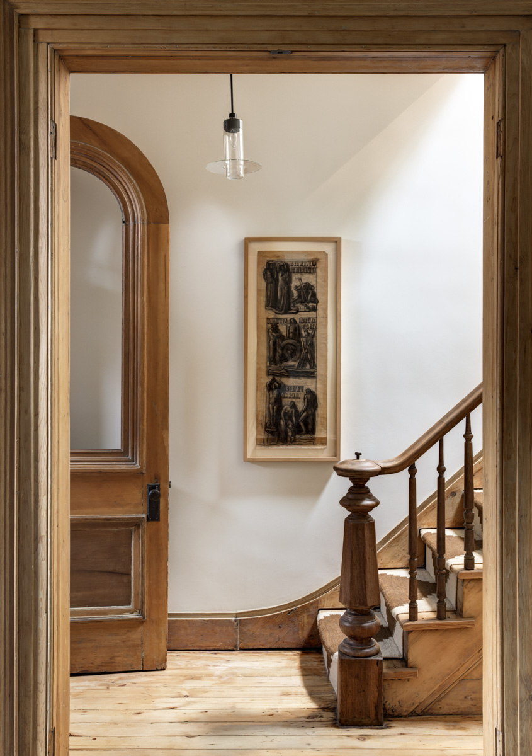
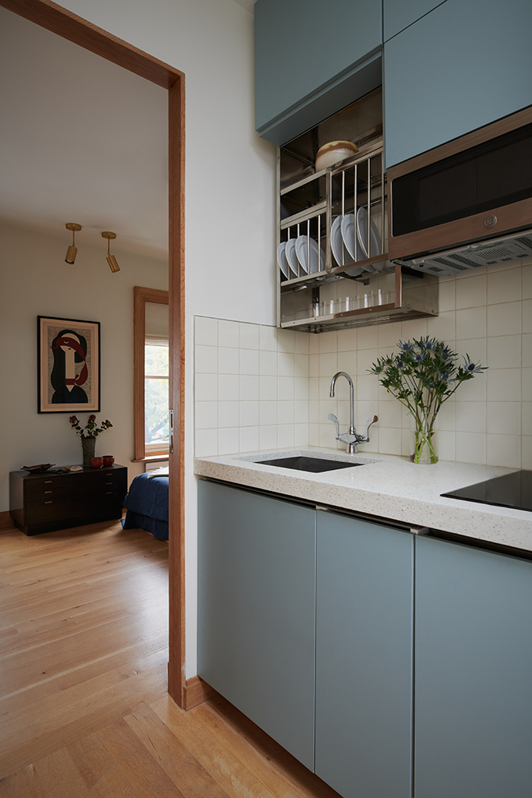
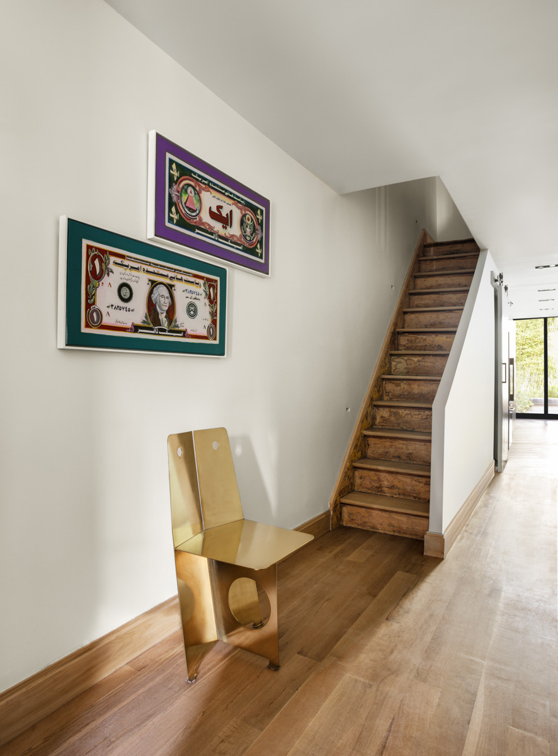
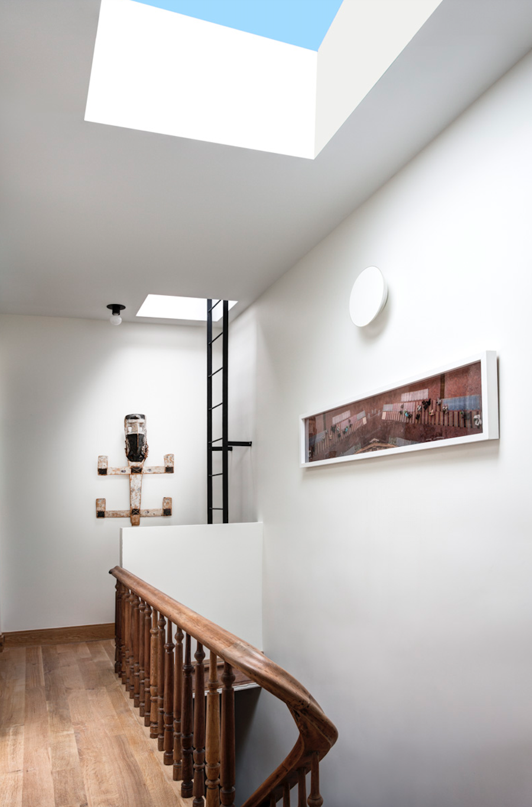
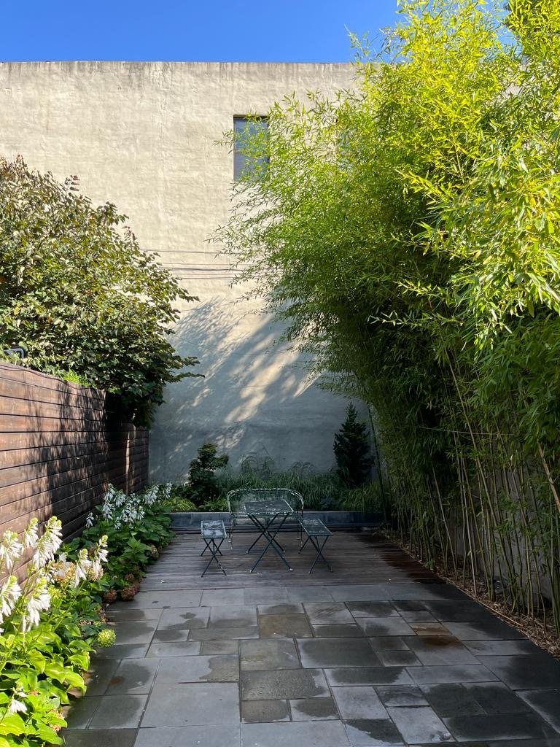
The townhouse underwent a comprehensive gut renovation, addressing all essential systems including heating, cooling, plumbing, and electrical, alongside a complete layout overhaul. We adeptly navigated the approval process with the NYC Landmarks Preservation Committee for the facade renovation, window replacement, and the addition of custom-designed skylights in three areas, ensuring compliance with historical preservation standards. A significant transformation occurred with the opening up of the rear facade on the garden level, adding a 10-foot extension with its generous steel and glass window wall, seamlessly integrating the rear of the house, expanding the kitchen’s view, and connecting it with the tranquil, Japanese-inspired backyard garden.
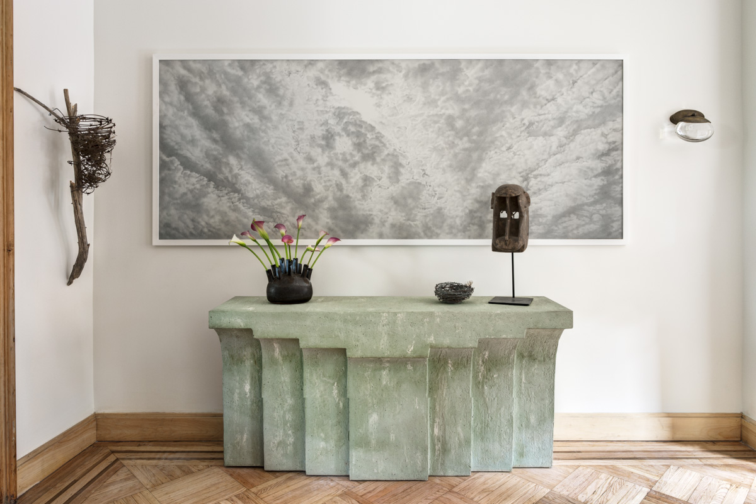
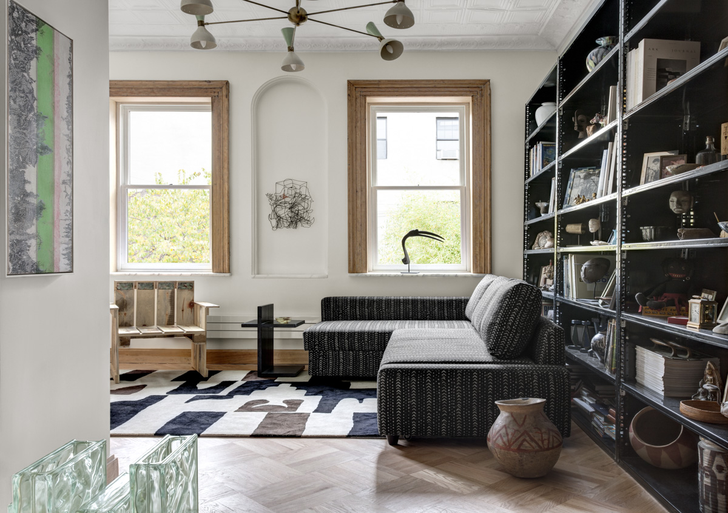
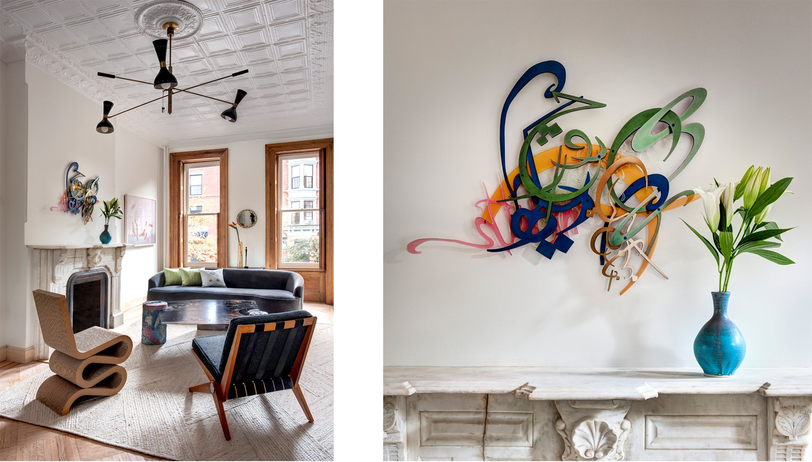
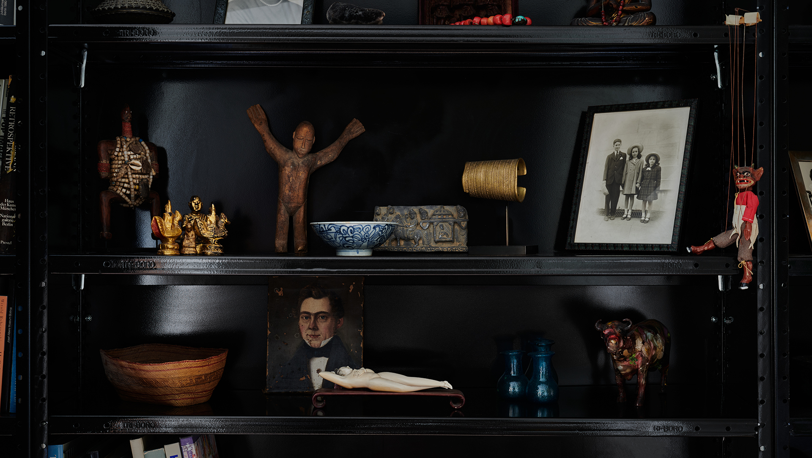
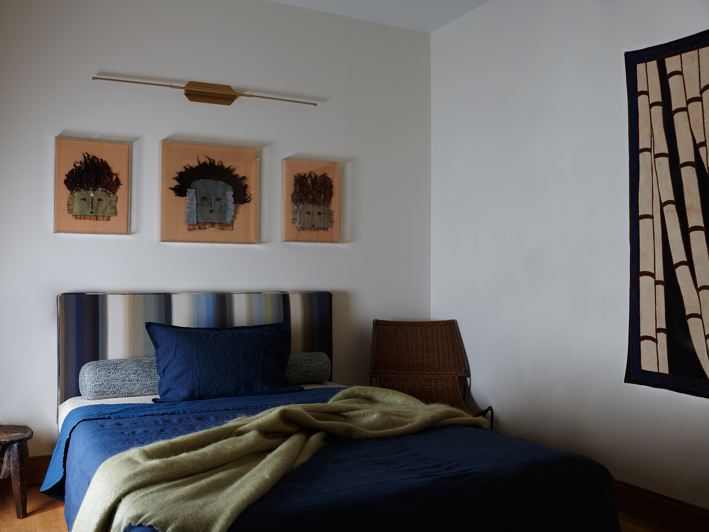
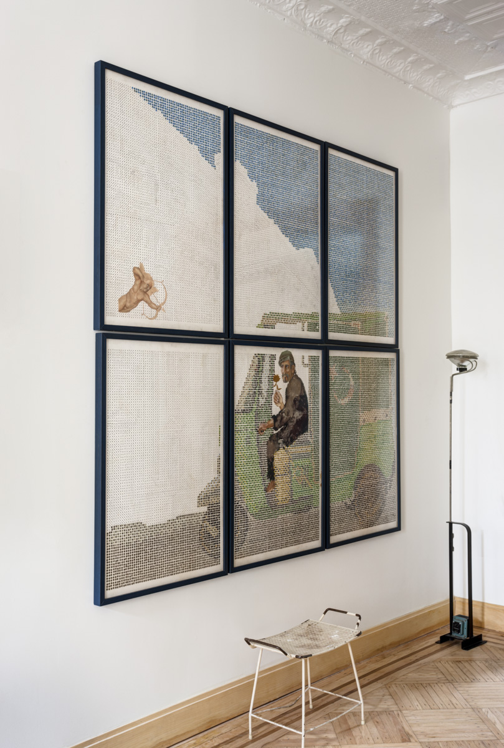
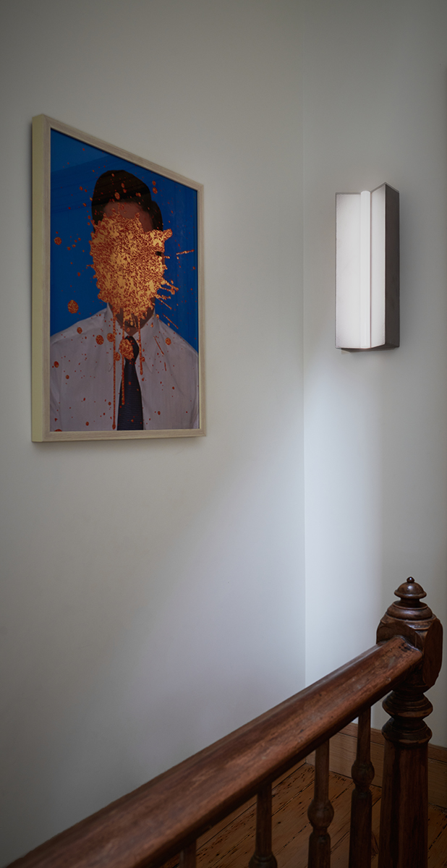
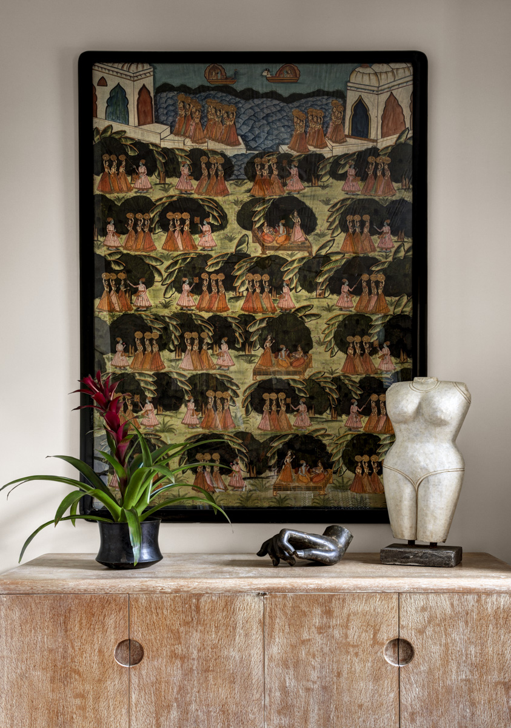
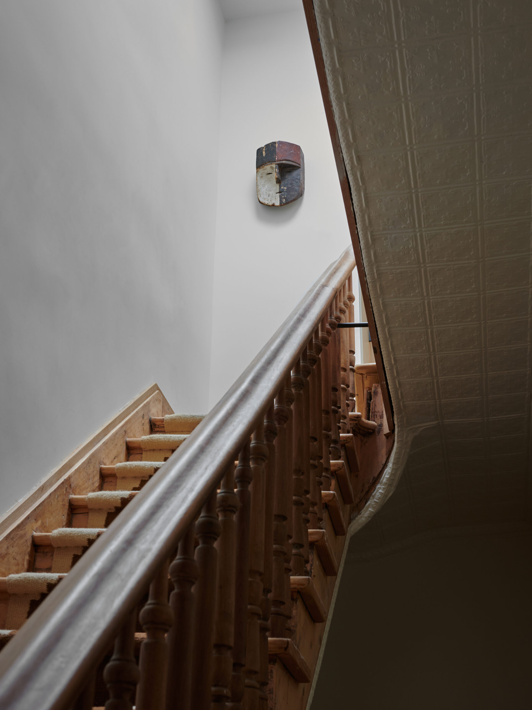
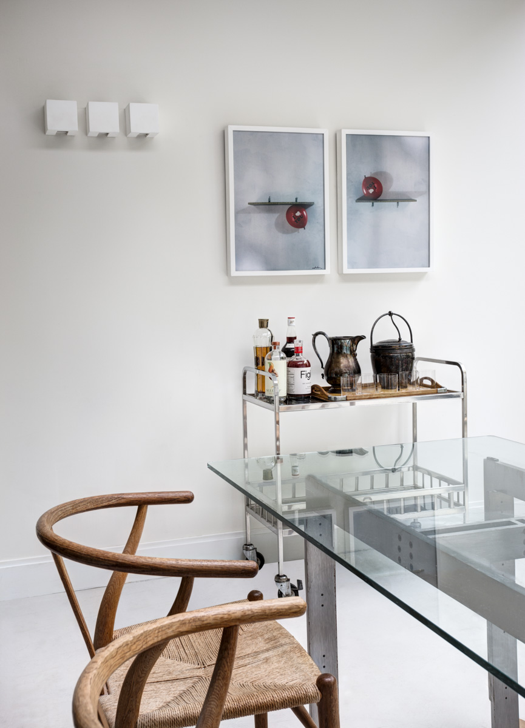
Inside, we provided end-to-end interior design services, meticulously curating spaces to harmonize with the client’s prized art collection. We accentuated the original architectural features while infusing the space with playful, distinctive, and relaxed elements that resonate with the clients’ tastes. The result is a residence where modern functionality meets the timeless charm of its heritage, offering a seamless blend of past and present.